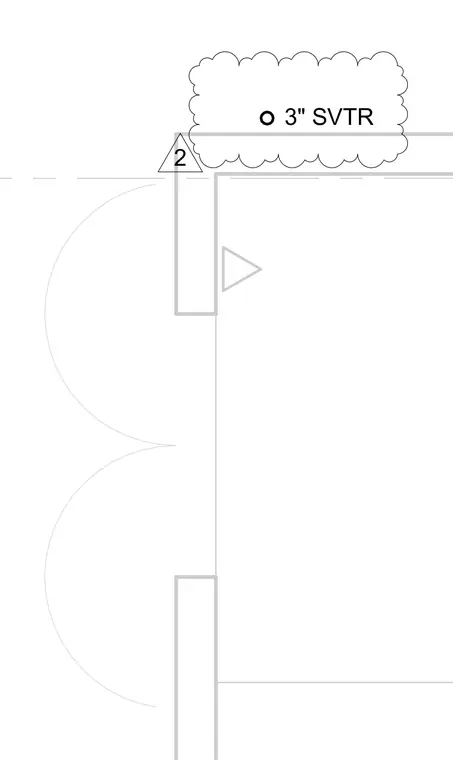
A 3 inch soil, waste, and vent riser is routed through the building assembly as indicated by the plan detail.
Members view this detail in full resolution, download the CAD files (SVG, PDF), and can adapt it in the built-in CAD editor — export DXF, DWG, or PDF.
Start membership