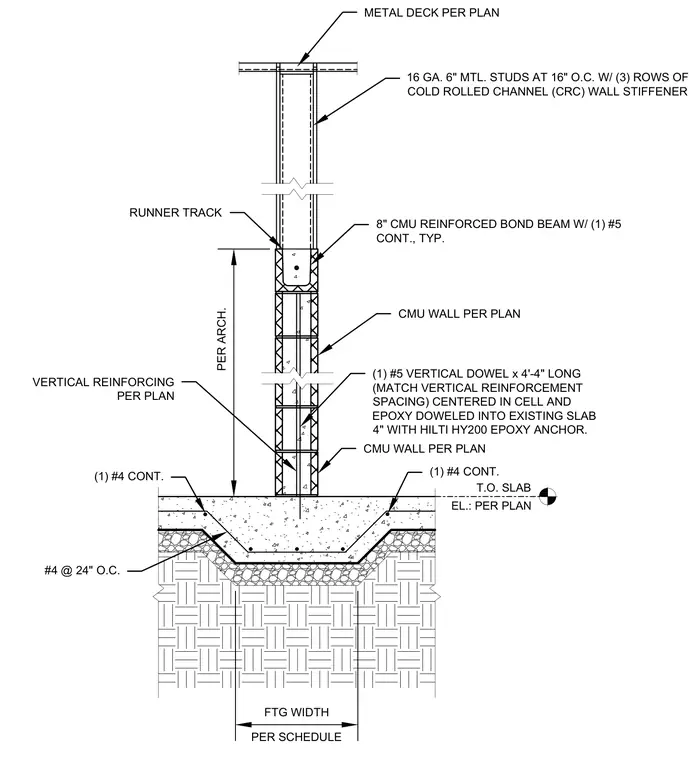
An eight-inch concrete masonry unit wall is anchored to an existing concrete slab by one number five vertical dowel, four feet four inches long, epoxy doweled four inches into the existing slab using Hilti HY200 epoxy anchor and centered in the cell matching the vertical reinforcement spacing. The concrete footing features continuous number four reinforcing bars spaced at twenty-four inches on center per schedule. An eight-inch reinforced bond beam with one continuous number five bar tops the masonry wall. Above the masonry, sixteen gauge six-inch metal studs at sixteen inches on center extend upward with three rows of cold rolled channel wall stiffener and runner track beneath a metal deck per plan.
T.O. SLAB EL.: PER PLAN VERTICAL REINFORCING PER PLAN (1) #5 VERTICAL DOWEL x 4'-4" LONG (MATCH VERTICAL REINFORCEMENT SPACING) CENTERED IN CELL AND EPOXY DOWELED INTO EXISTING SLAB 4" WITH HILTI HY200 EPOXY ANCHOR. CMU WALL PER PLAN FTG WIDTH PER SCHEDULE #4 @ 24" O.C. (1) #4 CONT. METAL DECK PER PLAN 8" CMU REINFORCED BOND BEAM W/ (1) #5 CONT., TYP. PER ARCH. CMU WALL PER PLAN 16 GA. 6" MTL. STUDS AT 16" O.C. W/ (3) ROWS OF COLD ROLLED CHANNEL (CRC) WALL STIFFENER RUNNER TRACK (1) #4 CONT.
Members view this detail in full resolution, download the CAD files (SVG, PDF), and can adapt it in the built-in CAD editor — export DXF, DWG, or PDF.
Start membership