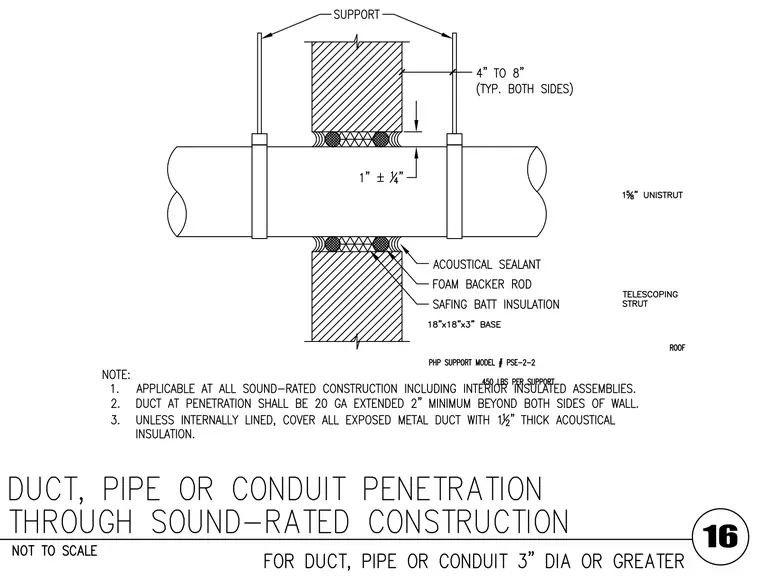
A duct, pipe, or conduit penetrates a sound-rated wall or floor assembly. The penetration maintains a four to eight inch clearance typically on both sides, with a one inch plus or minus one-quarter inch gap surrounding the penetration. The annular space is sealed with acoustical sealant, foam backer rod, and safing batt insulation. The assembly is supported by vertical hanger supports connected to telescoping struts and a base measuring eighteen by eighteen by three inches, utilizing PHP support model PSE-2-2 rated for four hundred fifty pounds per support. Unistrut framing measuring one and five-eighths inches provides supplementary attachment.
Members view this detail in full resolution, download the CAD files (SVG, PDF), and can adapt it in the built-in CAD editor — export DXF, DWG, or PDF.
Start membership