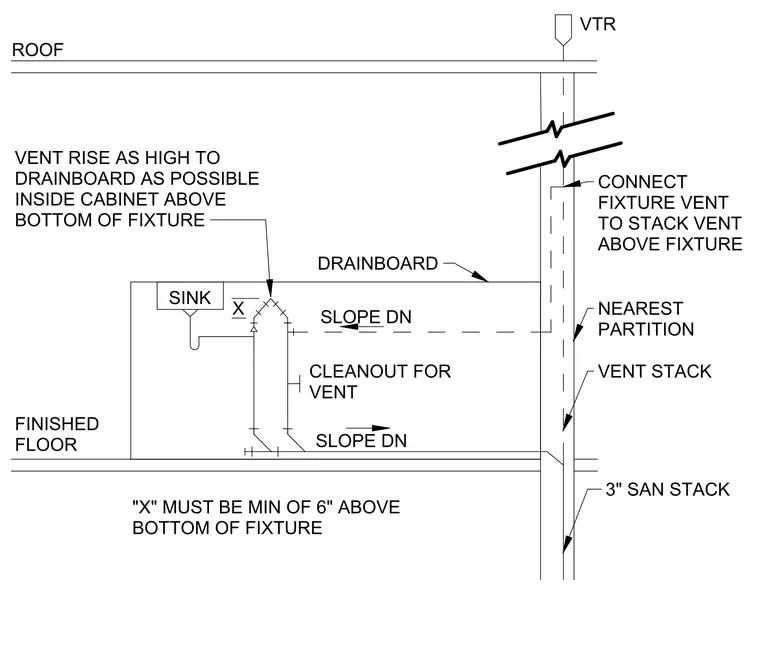
The peninsula sink piping detail shows a sink connected to a 3-inch sanitary stack via a vent stack routing through the nearest partition. The fixture vent rises inside the cabinet as high as possible toward the drainboard, maintaining dimension X at a minimum of 6 inches above the bottom of the fixture. A cleanout is provided for the vent, with horizontal runs sloped downward toward the stack. The vent stack extends upward through the roof as a vent through roof penetration.
VTR ROOF CONNECT FIXTURE VENT TO STACK VENT ABOVE FIXTURE NEAREST PARTITION VENT STACK 3" SAN STACK DRAINBOARD VENT RISE AS HIGH TO DRAINBOARD AS POSSIBLE INSIDE CABINET ABOVE BOTTOM OF FIXTURE SLOPE DN X SINK CLEANOUT FOR VENT SLOPE DN FINISHED FLOOR "X" MUST BE MIN OF 6" ABOVE BOTTOM OF FIXTURE
Members view this detail in full resolution, download the CAD files (SVG, PDF), and can adapt it in the built-in CAD editor — export DXF, DWG, or PDF.
Start membership