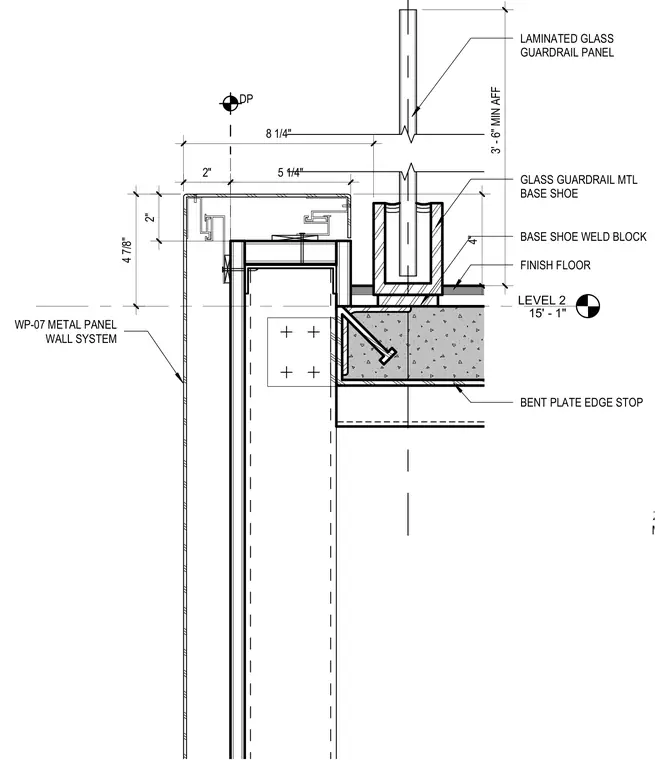
A four-inch-thick laminated glass guardrail panel sits in a metal base shoe secured to the finish floor at level two, elevated three feet six inches minimum above finished floor. The base shoe rests on a weld block supported by a bent plate edge stop anchored to the concrete slab. Below the slab edge, a metal panel wall system extends downward with z-clips located a maximum of six inches from the edge. The assembly integrates the floor edge condition with the exterior metal panel cladding and interior glass railing system.
Z-CLIPS(LOCATED 6" MAX FROM EDGE OF LEVEL 2 15' - 1" 4" LAMINATED GLASS GUARDRAIL PANEL GLASS GUARDRAIL MTL BASE SHOE BASE SHOE WELD BLOCK FINISH FLOOR BENT PLATE EDGE STOP 5 1/4" 3' - 6" MIN AFF 4 7/8" WP-07 METAL PANEL WALL SYSTEM 2" 2" DP 8 1/4"
Members view this detail in full resolution, download the CAD files (SVG, PDF), and can adapt it in the built-in CAD editor — export DXF, DWG, or PDF.
Start membership