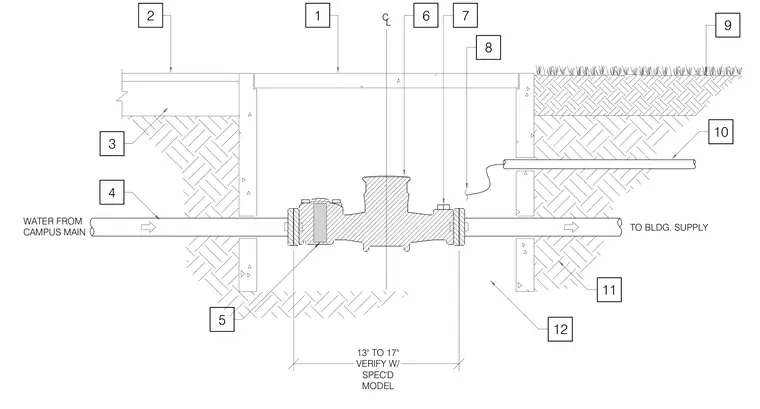
Water flows from the campus main into the vault enclosure, passing through the main valve and meter assembly before continuing to the building supply. The assembly is housed within a subterranean vault structure with concrete walls, base slab, and a cover slab. A clearance of thirteen to seventeen inches must be verified with the specified model. A grounding or control line penetrates the vault wall.
C L TO BLDG. SUPPLY 1 2 3 4 5 6 7 8 9 10 11 12 WATER FROM CAMPUS MAIN 13" TO 17" VERIFY W/ SPEC'D MODEL
Members view this detail in full resolution, download the CAD files (SVG, PDF), and can adapt it in the built-in CAD editor — export DXF, DWG, or PDF.
Start membership