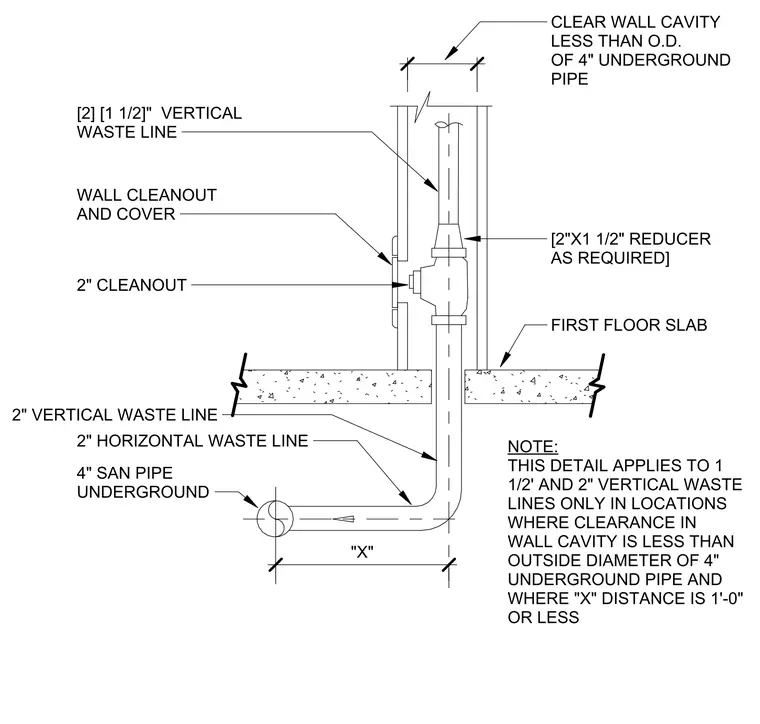
A sanitary waste line size reduction assembly designed for constricted wall cavities where clearance is less than the outside diameter of a four-inch underground pipe and the horizontal offset distance "X" is one foot or less. A vertical waste line transitions via a two-inch by one-and-a-half-inch reducer as required, connecting to a wall cleanout and cover with a two-inch cleanout. The line continues downward through the first floor slab into a two-inch vertical and horizontal waste line before tying into a four-inch underground sanitary pipe. This configuration applies specifically to one-and-a-half-inch and two-inch vertical waste lines in tight wall spaces.
CLEAR WALL CAVITY LESS THAN O.D. OF 4" UNDERGROUND PIPE [2"X1 1/2" REDUCER AS REQUIRED] FIRST FLOOR SLAB [2] [1 1/2]" VERTICAL WASTE LINE WALL CLEANOUT AND COVER 2" CLEANOUT 2" VERTICAL WASTE LINE 2" HORIZONTAL WASTE LINE 4" SAN PIPE UNDERGROUND NOTE: THIS DETAIL APPLIES TO 1 1/2' AND 2" VERTICAL WASTE LINES ONLY IN LOCATIONS WHERE CLEARANCE IN WALL CAVITY IS LESS THAN OUTSIDE DIAMETER OF 4" UNDERGROUND PIPE AND WHERE "X" DISTANCE IS 1'-0" OR LESS . "X"
Members view this detail in full resolution, download the CAD files (SVG, PDF), and can adapt it in the built-in CAD editor — export DXF, DWG, or PDF.
Start membership