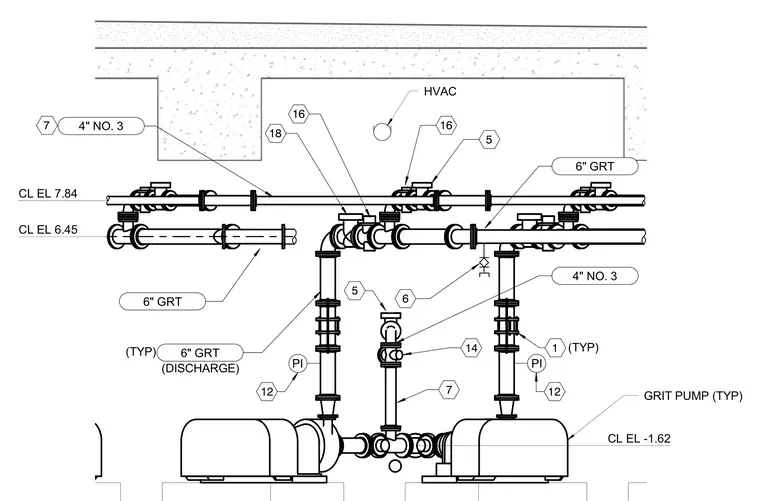
Grit pump discharge piping runs vertically and horizontally with six-inch grit lines and four-inch lines connected via flanged joints and valves. Pressure indicators monitor system pressure alongside vertical drop lines. Centerline elevations are marked for piping alignment below the overhead concrete ceiling structure.
12 14 12 PI PI 6" GRT (TYP) 4" NO. 3 6" GRT 6" GRT GRIT PUMP (TYP) 7 6 (DISCHARGE) 4" NO. 3 1 (TYP) CL EL 6.45 CL EL 7.84 18 16 HVAC 16 5 7 5 CL EL -1.62
Members view this detail in full resolution, download the CAD files (SVG, PDF), and can adapt it in the built-in CAD editor — export DXF, DWG, or PDF.
Start membership