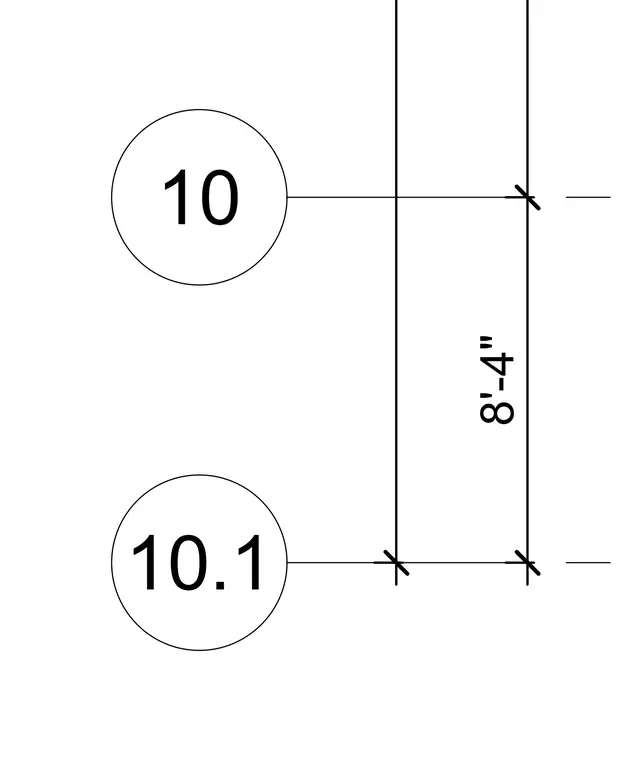
This plumbing detail shows a vertical dimension of eight feet four inches between two reference lines marked by grid or detail bubbles 10 and 10.1. The drawing provides clear vertical separation measurements for pipe routing or fixture heights.
Members view this detail in full resolution, download the CAD files (SVG, PDF), and can adapt it in the built-in CAD editor — export DXF, DWG, or PDF.
Start membership