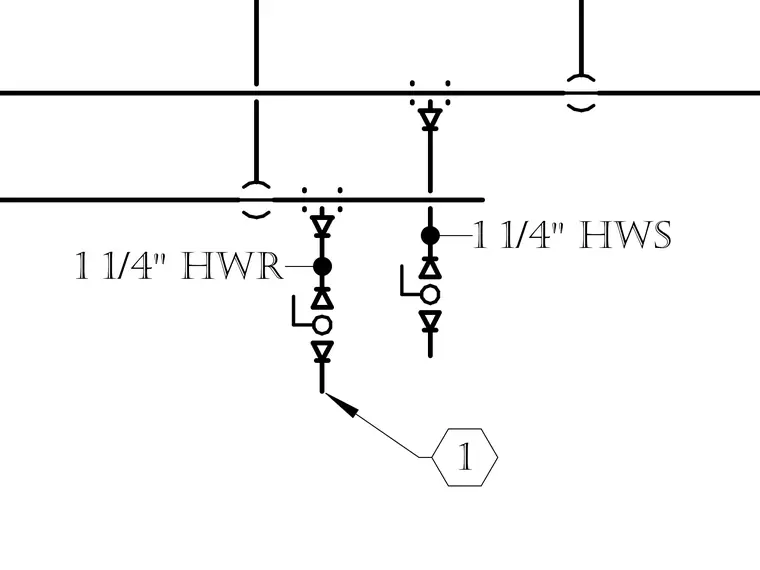
One-and-one-quarter-inch hot water supply and hot water return piping configured in a schematic riser layout. Valves and flow direction indicators are shown along the vertical drops connecting to the horizontal distribution mains. Detail reference number one is called out at the bottom of the piping run.
Members view this detail in full resolution, download the CAD files (SVG, PDF), and can adapt it in the built-in CAD editor — export DXF, DWG, or PDF.
Start membership