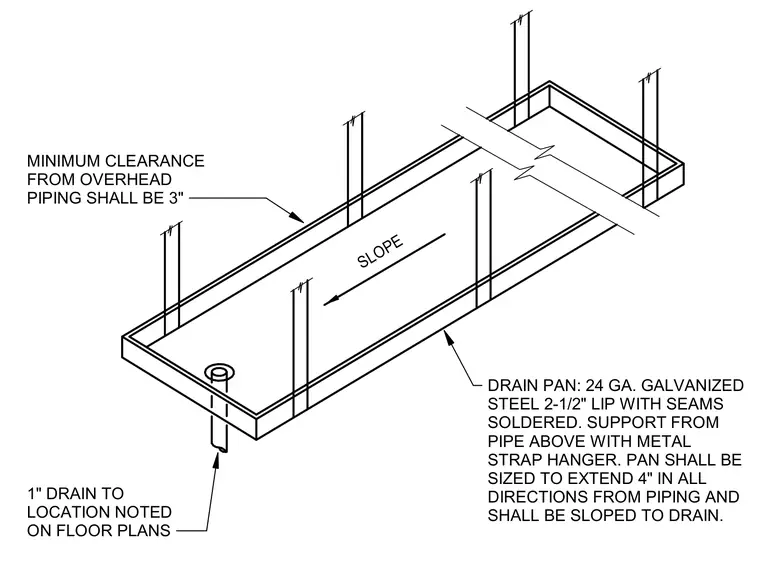
The drain pan is fabricated from twenty-four gauge galvanized steel with two-and-a-half-inch lips and soldered seams, and is suspended from overhead piping using metal strap hangers. The pan extends four inches in all directions beyond the piping above and maintains a minimum clearance of three inches. The base is sloped toward a one-inch drain connected to a location noted on the floor plans.
SLOPE MINIMUM CLEARANCE FROM OVERHEAD PIPING SHALL BE 3" 1" DRAIN TO LOCATION NOTED ON FLOOR PLANS DRAIN PAN: 24 GA. GALVANIZED STEEL 2-1/2" LIP WITH SEAMS SOLDERED. SUPPORT FROM PIPE ABOVE WITH METAL STRAP HANGER. PAN SHALL BE SIZED TO EXTEND 4" IN ALL DIRECTIONS FROM PIPING AND SHALL BE SLOPED TO DRAIN.
Members view this detail in full resolution, download the CAD files (SVG, PDF), and can adapt it in the built-in CAD editor — export DXF, DWG, or PDF.
Start membership