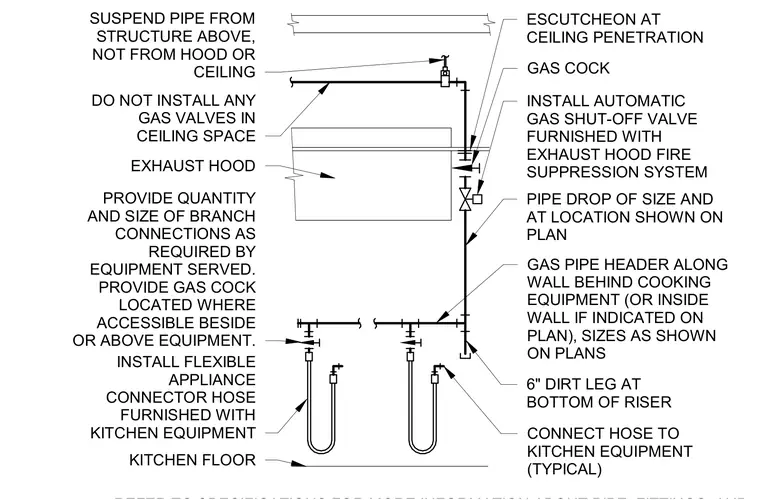
Gas piping is suspended from the structure above rather than from the exhaust hood or ceiling. A gas pipe header runs along the wall behind the cooking equipment or inside the wall, with a six-inch dirt leg at the bottom of the riser. A pipe drop feeds down to an accessible gas cock and an automatic gas shut-off valve linked to the exhaust hood fire suppression system. Flexible appliance connector hoses furnished with the kitchen equipment tie into the drop, terminating at the kitchen floor level. No gas valves are permitted within the ceiling space, and penetrations through ceilings receive a kitchen floor escutcheon.
SUSPEND PIPE FROM STRUCTURE ABOVE, NOT FROM HOOD OR CEILING DO NOT INSTALL ANY GAS VALVES IN CEILING SPACE EXHAUST HOOD PROVIDE QUANTITY AND SIZE OF BRANCH CONNECTIONS AS REQUIRED BY EQUIPMENT SERVED. PROVIDE GAS COCK LOCATED WHERE ACCESSIBLE BESIDE OR ABOVE EQUIPMENT. INSTALL FLEXIBLE APPLIANCE CONNECTOR HOSE FURNISHED WITH KITCHEN EQUIPMENT KITCHEN FLOOR ESCUTCHEON AT CEILING PENETRATION GAS COCK INSTALL AUTOMATIC GAS SHUT-OFF VALVE FURNISHED WITH EXHAUST HOOD FIRE SUPPRESSION SYSTEM PIPE DROP OF SIZE AND AT LOCATION SHOWN ON PLAN GAS PIPE HEADER ALONG WALL BEHIND COOKING EQUIPMENT (OR INSIDE WALL IF INDICATED ON PLAN), SIZES AS SHOWN ON PLANS 6" DIRT LEG AT BOTTOM OF RISER CONNECT HOSE TO KITCHEN EQUIPMENT (TYPICAL)
Members view this detail in full resolution, download the CAD files (SVG, PDF), and can adapt it in the built-in CAD editor — export DXF, DWG, or PDF.
Start membership