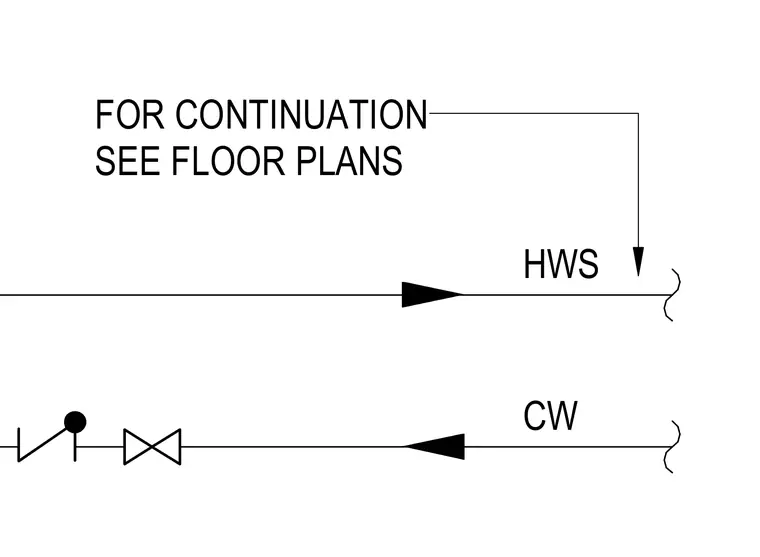
Hot water supply and cold water piping lines include flow direction arrows, check valves, gate or ball valves, and a note indicating pipe continuation to floor plans.
Members view this detail in full resolution, download the CAD files (SVG, PDF), and can adapt it in the built-in CAD editor — export DXF, DWG, or PDF.
Start membership