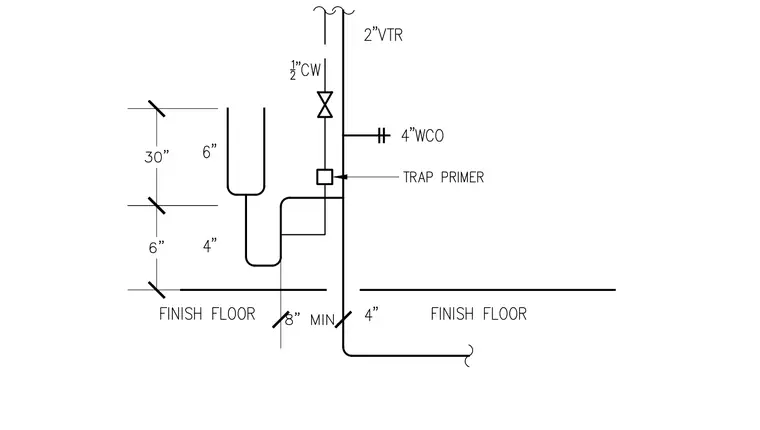
A fire sprinkler hub drain connects to a vertical drain line featuring a four-inch wall cleanout and a two-inch vent through roof line. A half-inch cold water supply line feeds into a trap primer connected to the drain trap. The hub drain is positioned thirty inches above the finish floor, with the trap maintaining an eight-inch minimum clearance.
Members view this detail in full resolution, download the CAD files (SVG, PDF), and can adapt it in the built-in CAD editor — export DXF, DWG, or PDF.
Start membership