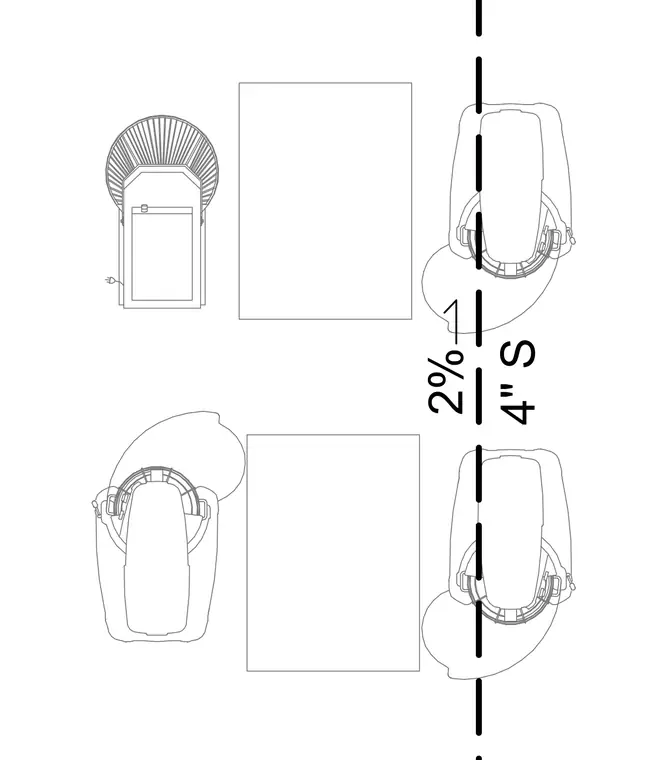
A four-inch sanitary waste line runs continuously with a two percent slope connecting to plumbing fixtures. The piping layout indicates the required slope and pipe diameter for sanitary drainage.
Members view this detail in full resolution, download the CAD files (SVG, PDF), and can adapt it in the built-in CAD editor — export DXF, DWG, or PDF.
Start membership