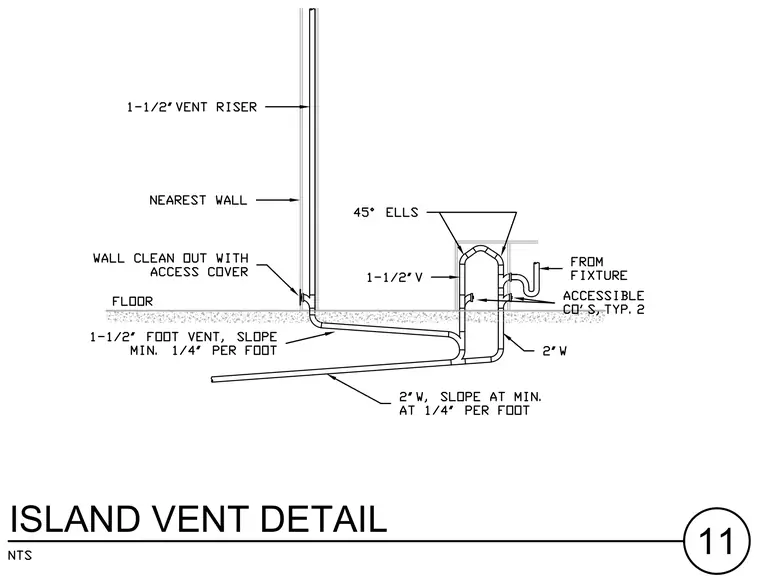
An island sink fixture connects to a two-inch waste line and a one-and-a-half-inch vent loop using forty-five-degree elbows. The horizontal waste pipe slopes downward at a minimum of one-quarter inch per foot. A one-and-a-half-inch foot vent connects back to the main vent riser near the nearest wall at a one-quarter inch per foot slope. Two accessible cleanouts are positioned typically on the piping, and a wall cleanout with an access cover is installed above the floor on the vertical riser.
Members view this detail in full resolution, download the CAD files (SVG, PDF), and can adapt it in the built-in CAD editor — export DXF, DWG, or PDF.
Start membership