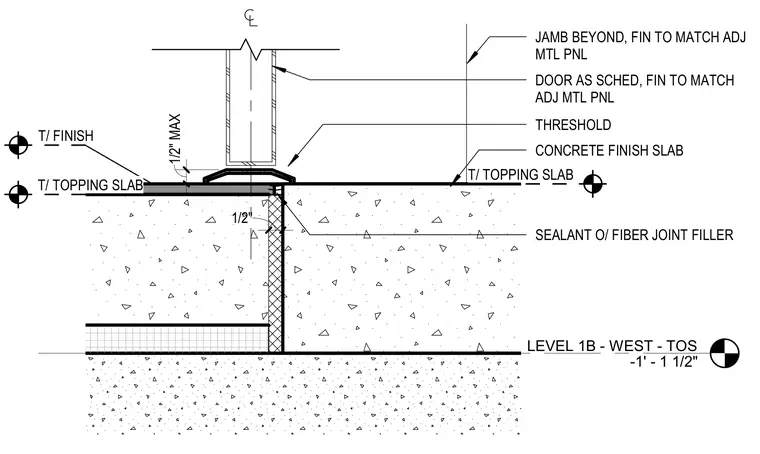
A door threshold sits atop a concrete finish slab with a maximum height of one-half inch. The joint between slabs incorporates a one-half-inch sealant over fiber joint filler. The door frame aligns with adjacent metal panel finishes beyond. Elevation markers designate the top of finish and top of topping slab elevations.
LEVEL 1B - WEST - TOS -1' - 1 1/2" CONCRETE FINISH SLAB DOOR AS SCHED, FIN TO MATCH ADJ MTL PNL JAMB BEYOND, FIN TO MATCH ADJ MTL PNL T/ TOPPING SLAB THRESHOLD 1/2" MAX 1/2" SEALANT O/ FIBER JOINT FILLER T/ TOPPING SLAB T/ FINISH
Members view this detail in full resolution, download the CAD files (SVG, PDF), and can adapt it in the built-in CAD editor — export DXF, DWG, or PDF.
Start membership