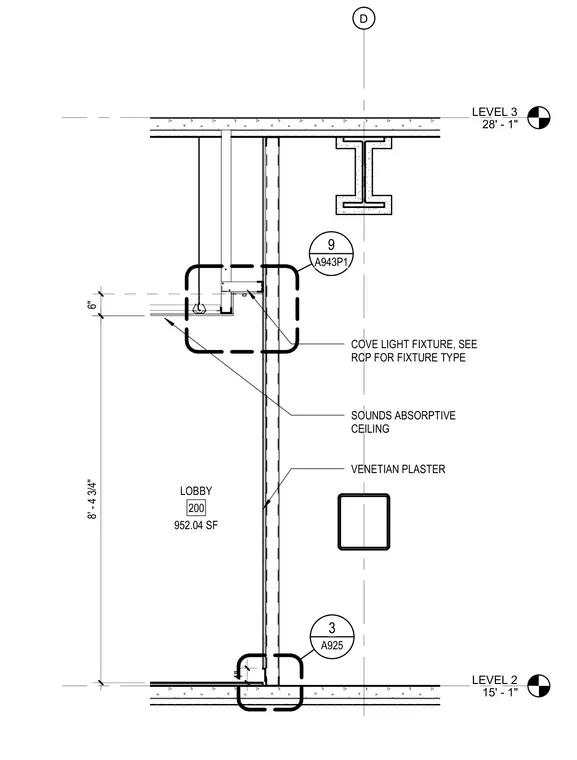
An interior wall section rises from Level 2 at fifteen feet one inch to Level 3 at twenty-eight feet one inch, enclosing the Lobby 200 area. The wall assembly features a Venetian plaster finish on both sides. A sound-absorptive ceiling meets the partition at an eight-foot four-and-three-quarter-inch height, integrating a cove light fixture sized per the reflected ceiling plan. Structural framing elements and ceiling suspension details are referenced by detail callouts on sheet A925 and sheet A943P1.
LEVEL 2 15' - 1" LEVEL 3 28' - 1" D VENETIAN PLASTER 9 A943P1 6" 8' - 4 3/4" LOBBY 200 952.04 SF SOUNDS ABSORPTIVE CEILING COVE LIGHT FIXTURE, SEE RCP FOR FIXTURE TYPE 4" 3 A925
Members view this detail in full resolution, download the CAD files (SVG, PDF), and can adapt it in the built-in CAD editor — export DXF, DWG, or PDF.
Start membership