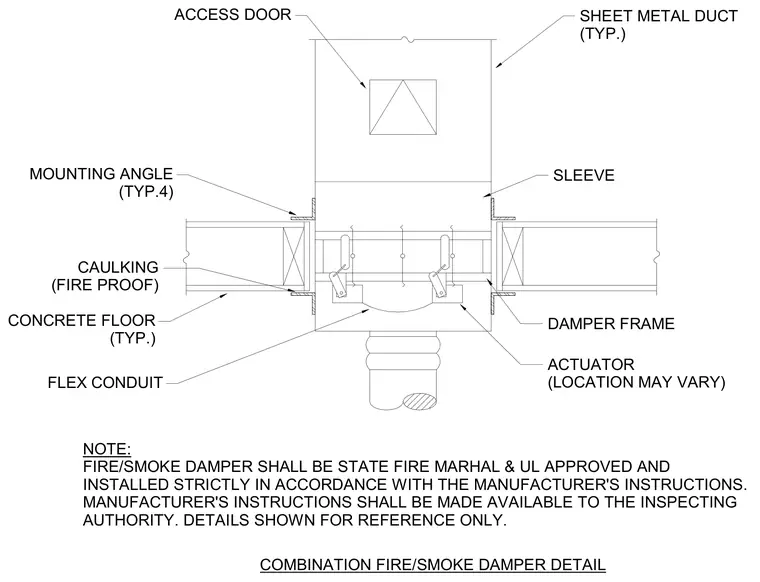
A sheet metal duct passes through a concrete floor penetration housing a combination fire and smoke damper assembly. The damper frame is secured within a sleeve using four mounting angles positioned on the top and bottom sides of the floor slab. Fireproof caulking seals the annular space between the sleeve and the concrete floor opening. An actuator connects via flexible conduit, and an access door is provided on the duct above the assembly for maintenance. The damper must be State Fire Marshal and UL approved, installed strictly in accordance with manufacturer instructions.
SHEET METAL DUCT (TYP.) SLEEVE DAMPER FRAME ACTUATOR (LOCATION MAY VARY) FLEX CONDUIT CONCRETE FLOOR (TYP.) MOUNTING ANGLE (TYP.4) CAULKING (FIRE PROOF) ACCESS DOOR NOTE: FIRE/SMOKE DAMPER SHALL BE STATE FIRE MARHAL & UL APPROVED AND INSTALLED STRICTLY IN ACCORDANCE WITH THE MANUFACTURER'S INSTRUCTIONS. MANUFACTURER'S INSTRUCTIONS SHALL BE MADE AVAILABLE TO THE INSPECTING AUTHORITY. DETAILS SHOWN FOR REFERENCE ONLY. COMBINATION FIRE/SMOKE DAMPER DETAIL
Members view this detail in full resolution, download the CAD files (SVG, PDF), and can adapt it in the built-in CAD editor — export DXF, DWG, or PDF.
Start membership