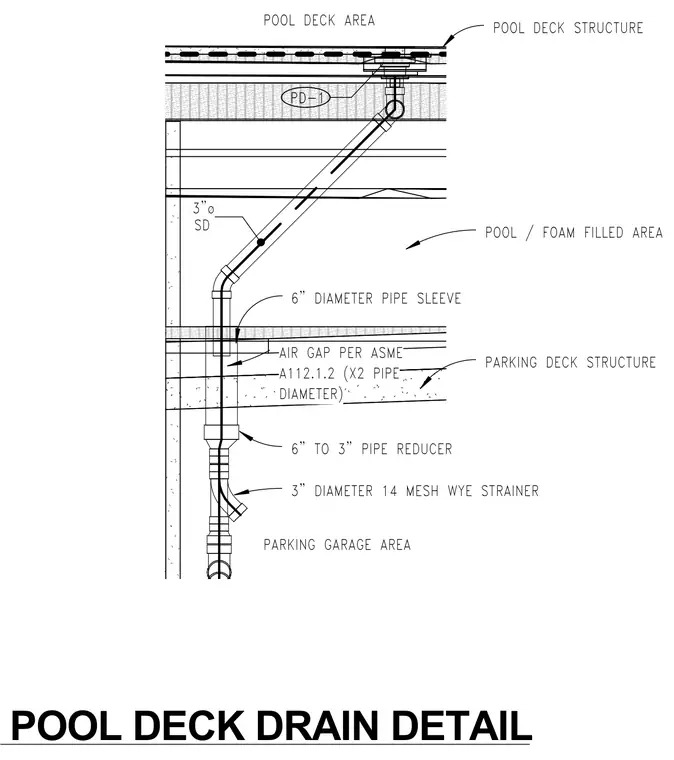
The pool deck drain assembly features a PD-1 drain connected to a three-inch diameter storm drain line routing through the pool deck structure and a pool or foam-filled area. The pipe passes through a six-inch diameter pipe sleeve in the structural slab above the parking garage. An air gap complying with ASME A112.1.2 is provided, sized to two times the pipe diameter. A six-inch to three-inch pipe reducer transitions the line down to a three-inch diameter fourteen mesh wye strainer located in the parking garage area.
SD 3"ø AIR GAP PER ASME A112.1.2 (X2 PIPE DIAMETER) 3" DIAMETER 14 MESH WYE STRAINER PD-1 6" TO 3" PIPE REDUCER POOL / FOAM FILLED AREA POOL DECK STRUCTURE PARKING GARAGE AREA POOL DECK AREA PARKING DECK STRUCTURE 6" DIAMETER PIPE SLEEVE POOL DECK DRAIN DETAIL
Members view this detail in full resolution, download the CAD files (SVG, PDF), and can adapt it in the built-in CAD editor — export DXF, DWG, or PDF.
Start membership