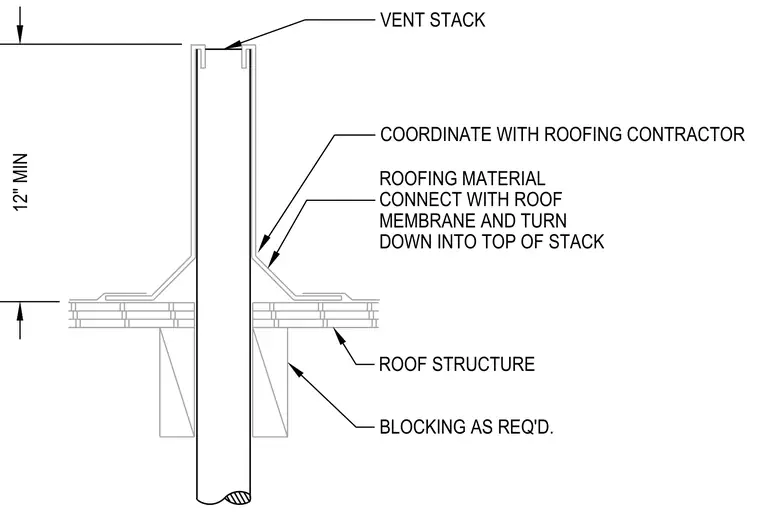
A vertical vent stack penetrates through the roof structure, supported by wood blocking as required. The roofing material integrates directly with the roof membrane, which turns down into the top of the stack. The stack extends a minimum of twelve inches above the roof surface.
VENT STACK 12" MIN ROOF STRUCTURE BLOCKING AS REQ'D. COORDINATE WITH ROOFING CONTRACTOR ROOFING MATERIAL CONNECT WITH ROOF MEMBRANE AND TURN DOWN INTO TOP OF STACK
Members view this detail in full resolution, download the CAD files (SVG, PDF), and can adapt it in the built-in CAD editor — export DXF, DWG, or PDF.
Start membership