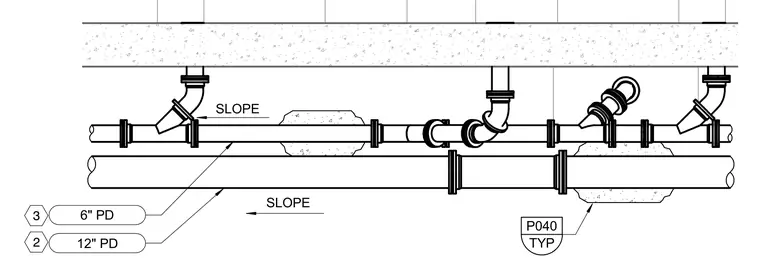
Suspended plumbing drainage piping consists of a 6-inch pipe and a 12-inch pipe hung beneath a concrete slab with defined slopes. The piping system incorporates standard fittings, couplings, and branch connections supported by hangers anchored to the overhead structure. Concrete thrust blocks or supports are placed beneath the piping runs at typical locations indicated on the drawing.
Members view this detail in full resolution, download the CAD files (SVG, PDF), and can adapt it in the built-in CAD editor — export DXF, DWG, or PDF.
Start membership