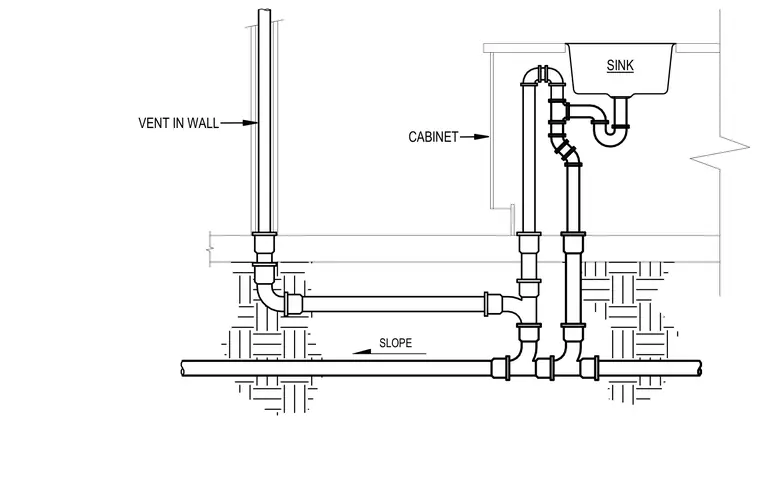
An island sink plumbing assembly routes waste through a trap and vertical drop into a sloped horizontal underground drainage line. A combination drain and vent connects to the waste line below the floor, routing upward within a wall cabinet and transitioning to a vertical vent pipe located within the wall. All piping components are joined with standard fittings and graded with a specified slope toward the main drainage line.
Members view this detail in full resolution, download the CAD files (SVG, PDF), and can adapt it in the built-in CAD editor — export DXF, DWG, or PDF.
Start membership