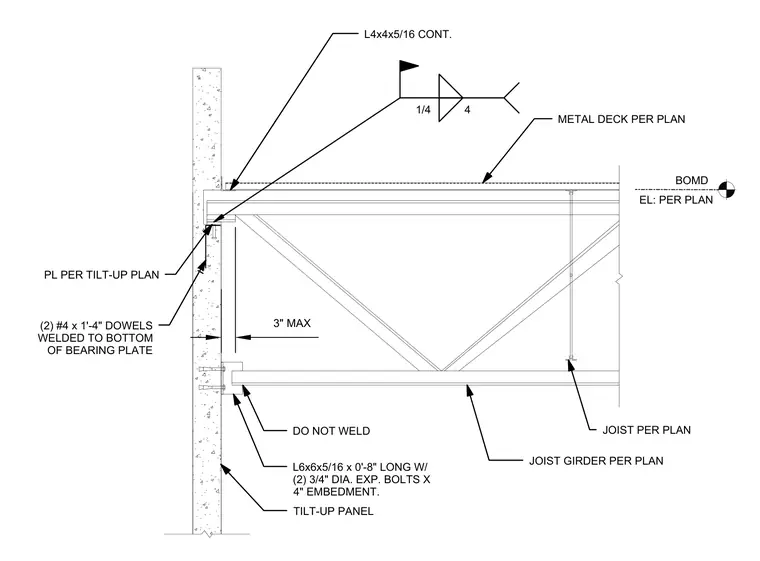
A joist girder bears onto a structural steel angle anchored to a concrete tilt-up wall. The connection utilizes a continuous L6x6x5/16 angle, eight inches long, secured with two 3/4-inch diameter expansion bolts having a 4-inch embedment into the concrete panel. Two number 4 dowels, each 1 foot 4 inches long, are welded to the bottom of the bearing plate. A continuous L4x4x5/16 angle is positioned at the top of the wall adjacent to the metal deck. The joist girder is specified to remain unwelded to the structural plate to accommodate movement. Metal deck and joists are installed per plan.
1/4 4 L4x4x5/16 CONT. 3" MAX TILT-UP PANEL DO NOT WELD JOIST GIRDER PER PLAN METAL DECK PER PLAN BOMD EL: PER PLAN L6x6x5/16 x 0'-8" LONG W/ (2) 3/4" DIA. EXP. BOLTS X 4" EMBEDMENT. PL PER TILT-UP PLAN JOIST PER PLAN (2) #4 x 1'-4" DOWELS WELDED TO BOTTOM OF BEARING PLATE
Members view this detail in full resolution, download the CAD files (SVG, PDF), and can adapt it in the built-in CAD editor — export DXF, DWG, or PDF.
Start membership