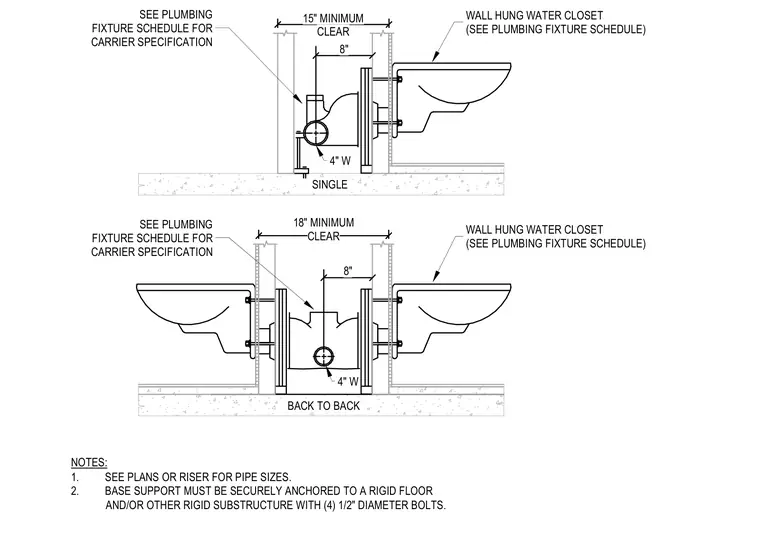
The wall-hung water closet carrier is anchored to a rigid floor and substructure using four half-inch diameter bolts per base support. The plumbing fixture connects to the carrier unit concealed within the block wall cavity, maintaining the required minimum clearances. Pipe sizing and specific carrier models are coordinated per the plumbing fixture schedule and riser diagrams.
18" MINIMUM CLEAR 15" MINIMUM CLEAR 8" 8" WALL HUNG WATER CLOSET (SEE PLUMBING FIXTURE SCHEDULE) SINGLE BACK TO BACK SEE PLUMBING FIXTURE SCHEDULE FOR CARRIER SPECIFICATION NOTES: 1. SEE PLANS OR RISER FOR PIPE SIZES. 2. BASE SUPPORT MUST BE SECURELY ANCHORED TO A RIGID FLOOR AND/OR OTHER RIGID SUBSTRUCTURE WITH (4) 1/2" DIAMETER BOLTS. WALL HUNG WATER CLOSET (SEE PLUMBING FIXTURE SCHEDULE) 4" W 4" W SEE PLUMBING FIXTURE SCHEDULE FOR CARRIER SPECIFICATION
Members view this detail in full resolution, download the CAD files (SVG, PDF), and can adapt it in the built-in CAD editor — export DXF, DWG, or PDF.
Start membership