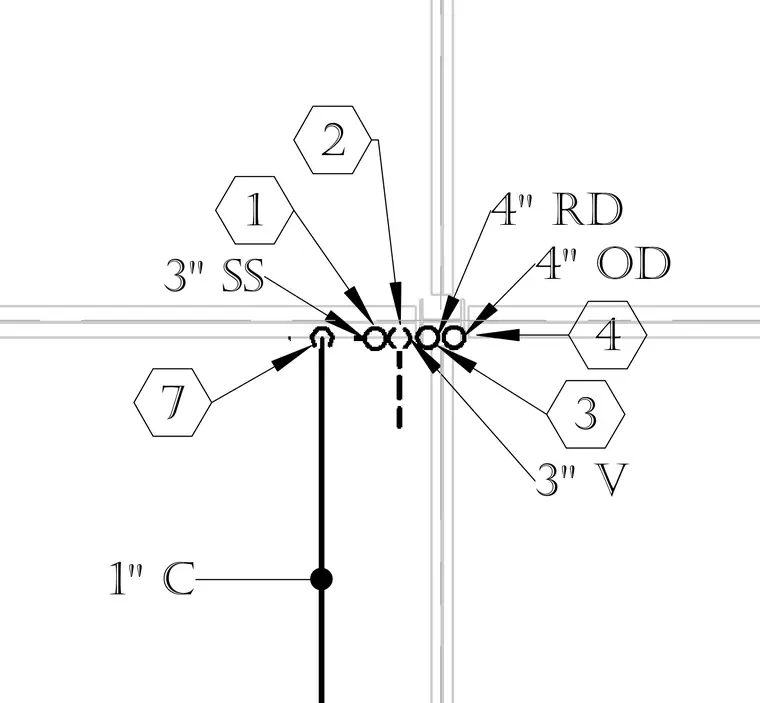
This plumbing detail shows various piping runs including a four-inch roof drain, four-inch overflow drain, three-inch sanitary stack, three-inch vent pipe, and a one-inch condensate line. Individual lines are marked with numbered hexagon callout tags for coordination. The layout indicates pipe sizes and routing relationships for multi-service utility distribution.
Members view this detail in full resolution, download the CAD files (SVG, PDF), and can adapt it in the built-in CAD editor — export DXF, DWG, or PDF.
Start membership