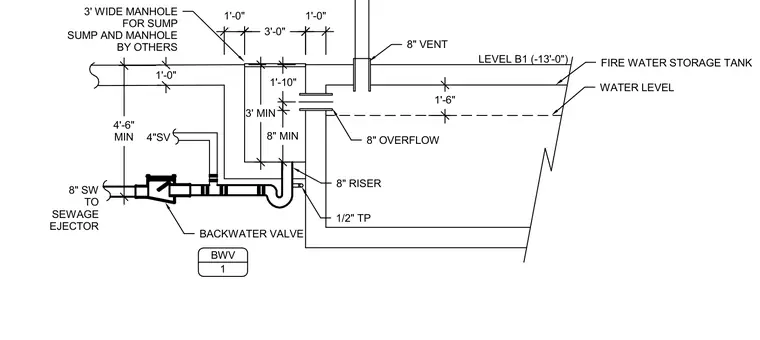
Overflow and venting configuration for a fire water storage tank located at level B1. An eight-inch overflow pipe maintains the water level within the tank, accompanied by an eight-inch vent extending upward. An eight-inch riser connects to a sump with a three-foot minimum depth and a three-foot wide manhole. An eight-inch storm water line routes through a backwater valve toward a sewage ejector, with a four-inch soil vent connection.
1'-0" 1'-0" 1'-6" 3'-0" 1'-10" 8" MIN 4'-6" MIN 1'-0" 3' MIN FIRE WATER STORAGE TANK 8" OVERFLOW WATER LEVEL 8" VENT 3' WIDE MANHOLE FOR SUMP SUMP AND MANHOLE BY OTHERS 8" RISER BACKWATER VALVE 1/2" TP LEVEL B1 (-13'-0") 8" SW TO SEWAGE EJECTOR 4"SV BWV 1
Members view this detail in full resolution, download the CAD files (SVG, PDF), and can adapt it in the built-in CAD editor — export DXF, DWG, or PDF.
Start membership