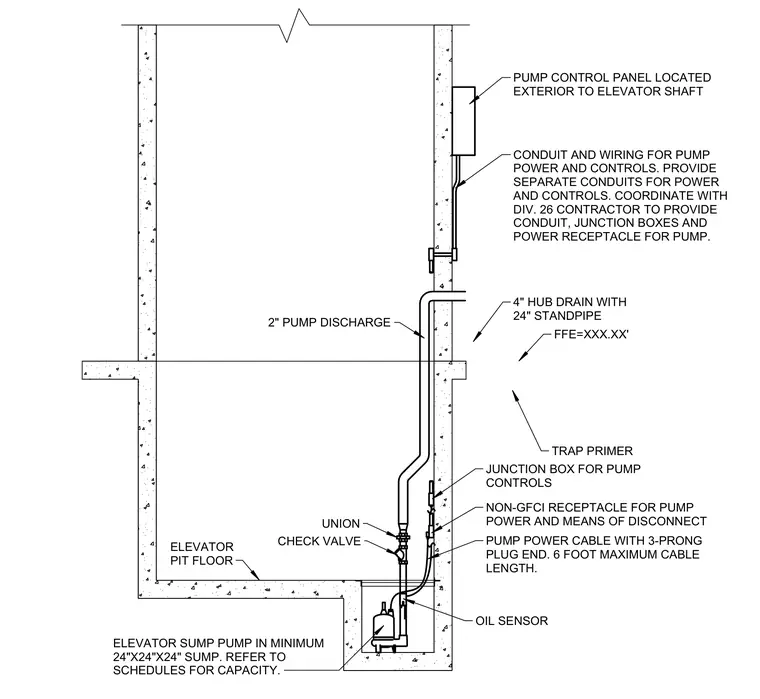
An elevator sump pump sits within a minimum twenty-four by twenty-four by twenty-four inch sump located in the elevator pit floor. A two-inch pump discharge line extends upward featuring a union and check valve. An oil sensor is integrated into the setup alongside a four-inch hub drain with a twenty-four-inch standpipe and trap primer. A pump power cable with a three-prong plug connects to a non-GFCI receptacle providing power and a means of disconnect within a six-foot maximum cable length. A junction box houses pump controls, while separate conduits for power and controls route to an exterior pump control panel coordinated with the electrical contractor.
PUMP CONTROL PANEL LOCATED EXTERIOR TO ELEVATOR SHAFT CONDUIT AND WIRING FOR PUMP POWER AND CONTROLS. PROVIDE SEPARATE CONDUITS FOR POWER AND CONTROLS. COORDINATE WITH DIV. 26 CONTRACTOR TO PROVIDE CONDUIT, JUNCTION BOXES AND POWER RECEPTACLE FOR PUMP. 2" PUMP DISCHARGE UNION CHECK VALVE ELEVATOR PIT FLOOR ELEVATOR SUMP PUMP IN MINIMUM 24"X24"X24" SUMP. REFER TO SCHEDULES FOR CAPACITY. OIL SENSOR TRAP PRIMER 4" HUB DRAIN WITH 24" STANDPIPE FFE=XXX.XX' JUNCTION BOX FOR PUMP CONTROLS NON-GFCI RECEPTACLE FOR PUMP POWER AND MEANS OF DISCONNECT PUMP POWER CABLE WITH 3-PRONG PLUG END. 6 FOOT MAXIMUM CABLE LENGTH.
Members view this detail in full resolution, download the CAD files (SVG, PDF), and can adapt it in the built-in CAD editor — export DXF, DWG, or PDF.
Start membership