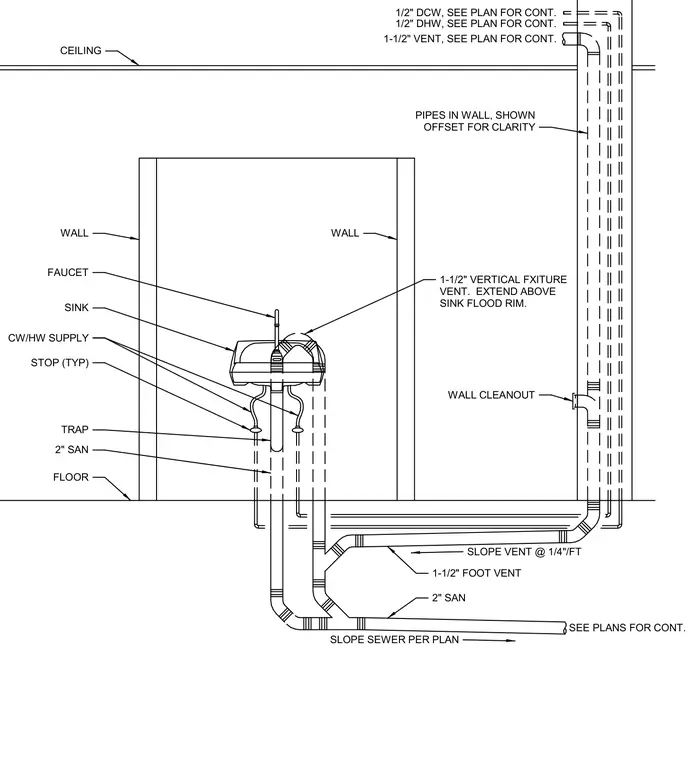
An island sink plumbing installation features a one-and-a-half-inch vertical fixture vent extending above the sink flood rim before dropping below the floor. A one-and-a-half-inch foot vent slopes at one-quarter inch per foot to connect with a two-inch sanitary waste line. Domestic cold water and domestic hot water supply lines feature typical stops below the sink trap. A wall cleanout is provided on the vertical piping run within the wall assembly.
1-1/2" VERTICAL FXITURE VENT. EXTEND ABOVE SINK FLOOD RIM. SINK STOP (TYP) FAUCET WALL CEILING SLOPE VENT @ 1/4"/FT SLOPE SEWER PER PLAN WALL CLEANOUT FLOOR CW/HW SUPPLY 1/2" DCW, SEE PLAN FOR CONT. 1/2" DHW, SEE PLAN FOR CONT. 1-1/2" VENT, SEE PLAN FOR CONT. TRAP 1-1/2" FOOT VENT 2" SAN 2" SAN WALL SEE PLANS FOR CONT. OFFSET FOR CLARITY PIPES IN WALL, SHOWN
Members view this detail in full resolution, download the CAD files (SVG, PDF), and can adapt it in the built-in CAD editor — export DXF, DWG, or PDF.
Start membership