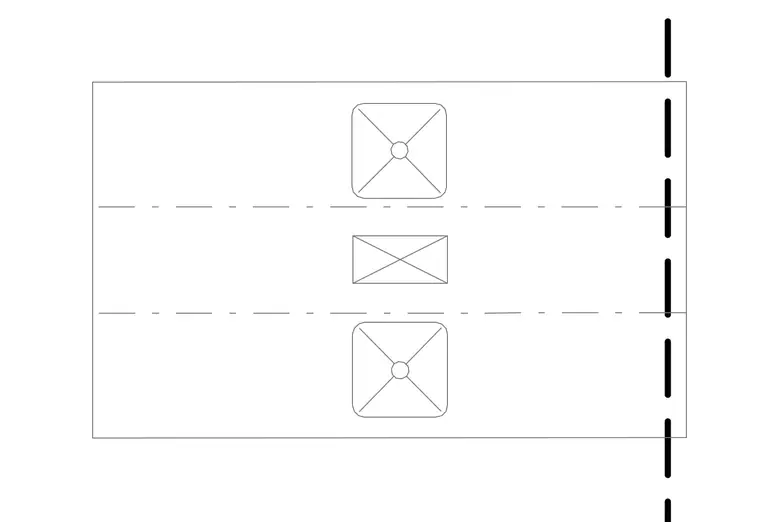
This plan view shows a plumbing pipe support bracket featuring two anchor points on opposing ends and a central channel for the piping run. Dashed centerlines indicate the alignment and positioning of the support relative to structural elements. The heavy dashed vertical line represents an adjacent wall or boundary reference.
Members view this detail in full resolution, download the CAD files (SVG, PDF), and can adapt it in the built-in CAD editor — export DXF, DWG, or PDF.
Start membership