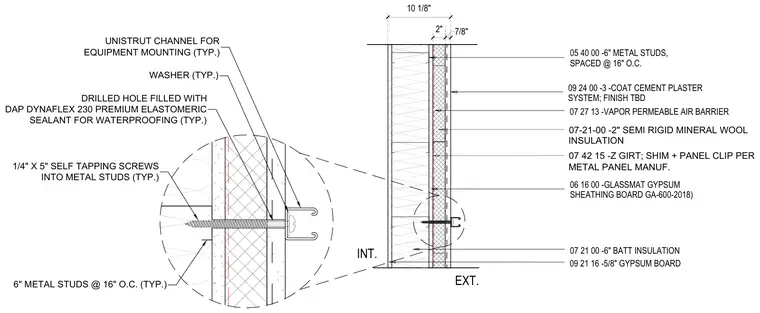
An exterior wall assembly comprises 6-inch metal studs spaced at 16 inches on center, receiving interior 5/8-inch gypsum board and 6-inch batt insulation. The exterior side includes glassmat gypsum sheathing board, a vapor permeable air barrier, 2 inches of semi-rigid mineral wool insulation, Z-girts with shims and panel clips, and a 3-coat cement plaster system. A Unistrut channel for equipment mounting is fastened through the exterior build-up into the metal studs using 1/4-inch by 5-inch self-tapping screws with washers. Drilled penetration holes are filled with Dap Dynaflex 230 premium elastomeric sealant to maintain waterproofing integrity.
INT. EXT. 2" 7/8" 10 1/8" 09 21 16 -5/8" GYPSUM BOARD 07 42 15 -Z GIRT; SHIM + PANEL CLIP PER METAL PANEL MANUF. 07-21-00 -2" SEMI RIGID MINERAL WOOL INSULATION 07 21 00 -6" BATT INSULATION 05 40 00 -6" METAL STUDS, SPACED @ 16" O.C. 06 16 00 -GLASSMAT GYPSUM SHEATHING BOARD GA-600-2018) 07 27 13 -VAPOR PERMEABLE AIR BARRIER 09 24 00 -3 -COAT CEMENT PLASTER SYSTEM; FINISH TBD 6" METAL STUDS @ 16" O.C. (TYP.) 1/4" X 5" SELF TAPPING SCREWS INTO METAL STUDS (TYP.) DRILLED HOLE FILLED WITH DAP DYNAFLEX 230 PREMIUM ELASTOMERIC SEALANT FOR WATERPROOFING (TYP.) WASHER (TYP.) UNISTRUT CHANNEL FOR EQUIPMENT MOUNTING (TYP.) / T AA \ — I I \ ~01 t \ i / \ L l I N 5) A iilllilll ) V.vj I 5) \ / ZS I' — i
Members view this detail in full resolution, download the CAD files (SVG, PDF), and can adapt it in the built-in CAD editor — export DXF, DWG, or PDF.
Start membership