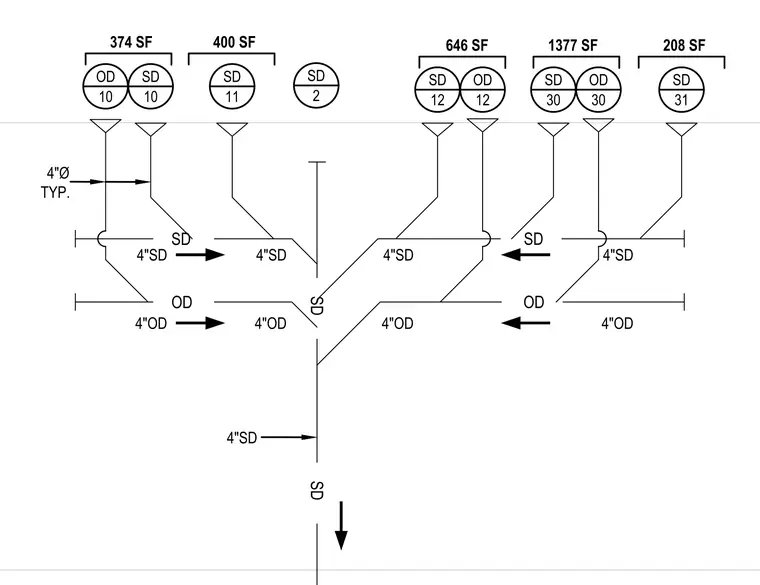
This storm drainage riser diagram details the vertical piping network and roof drain connections with four-inch diameter typical piping. Multiple roof areas ranging from two hundred eight to one thousand three hundred seventy-seven square feet tie into specific storm drain and overflow drain collection lines. The schematic maps out individual drain identifiers and pipe sizes converging into a main four-inch storm drain riser.
SD 2 SD SD 10 OD 10 4"SD 4"OD SD 11 SD SD OD 374 SF 400 SF SD OD SD 31 OD 30 SD 30 SD 12 4"SD 4"OD 646 SF 1377 SF 208 SF OD 12 4"Ø TYP. 4"SD 4"SD 4"OD 4"SD 4"OD
Members view this detail in full resolution, download the CAD files (SVG, PDF), and can adapt it in the built-in CAD editor — export DXF, DWG, or PDF.
Start membership