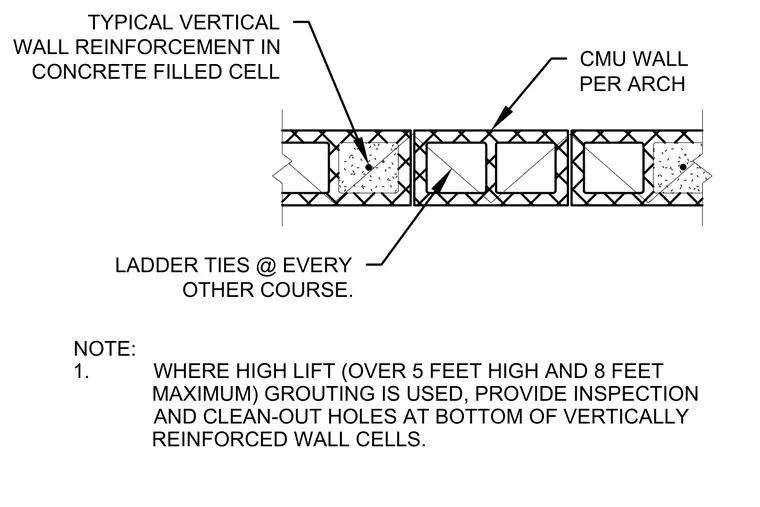
This plan detail shows a concrete masonry unit wall with vertical reinforcement placed in concrete-filled cells and ladder ties positioned at every other course. Where high-lift grouting is used between five and eight feet in height, inspection and clean-out holes are required at the bottom of the vertically reinforced wall cells.
NOTE: 1. WHERE HIGH LIFT (OVER 5 FEET HIGH AND 8 FEET MAXIMUM) GROUTING IS USED, PROVIDE INSPECTION AND CLEAN-OUT HOLES AT BOTTOM OF VERTICALLY REINFORCED WALL CELLS. CMU WALL PER ARCH TYPICAL VERTICAL WALL REINFORCEMENT IN CONCRETE FILLED CELL LADDER TIES @ EVERY OTHER COURSE.
Members view this detail in full resolution, download the CAD files (SVG, PDF), and can adapt it in the built-in CAD editor — export DXF, DWG, or PDF.
Start membership