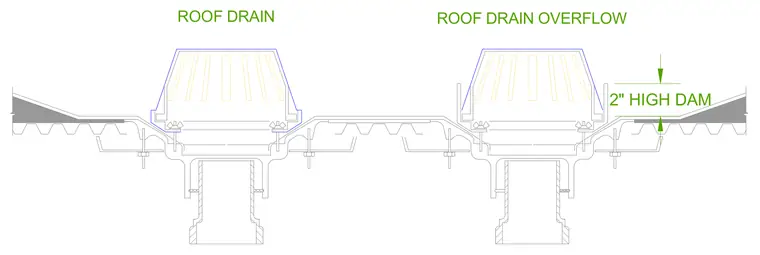
Primary and secondary roof drains are mounted on a fluted metal deck assembly to manage stormwater runoff. The secondary overflow drain incorporates a two-inch high dam to establish the required positive elevation difference for emergency overflow drainage. Each drain assembly connects to downspout piping suspended below the roof structure.
Members view this detail in full resolution, download the CAD files (SVG, PDF), and can adapt it in the built-in CAD editor — export DXF, DWG, or PDF.
Start membership