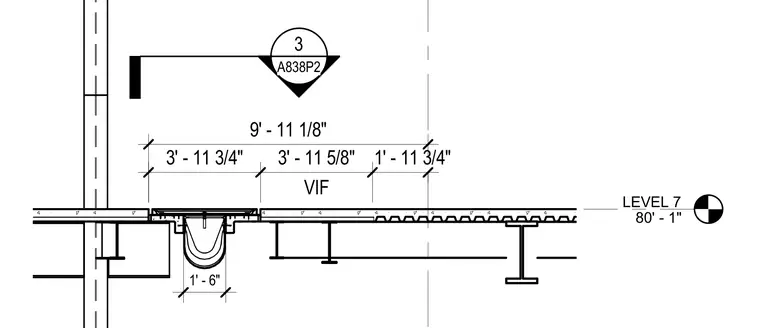
A seismic expansion joint is detailed at the floor slab crossing between structural steel framing members. The assembly includes horizontal floor-level dimensions of three feet eleven and three-quarters inches, three feet eleven and five-eighths inches verify in field, and one foot eleven and three-quarters inches spanning a total of nine feet eleven and one-eighth inches. A plumbing drainage component is integrated within the joint space, positioned one foot six inches below the slab level. Level 7 is established at elevation eighty feet one inch.
LEVEL 7 80' - 1" 1' - 11 3/4" VIF 3' - 11 5/8" 3' - 11 3/4" 9' - 11 1/8" 3 A838P2 1' - 6"
Members view this detail in full resolution, download the CAD files (SVG, PDF), and can adapt it in the built-in CAD editor — export DXF, DWG, or PDF.
Start membership