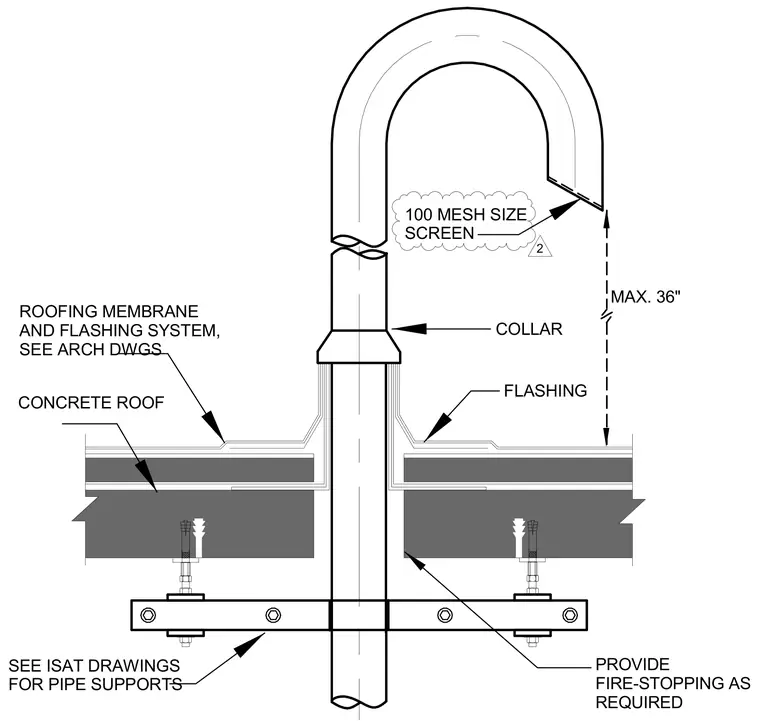
A vertical pipe penetrates a concrete roof assembly, protected by a flashing and collar system integrated with the architectural roofing membrane. The pipe terminates with a hundred mesh size screen at a maximum height of thirty-six inches above the roof surface. Fire-stopping is provided at the underside of the concrete slab as required. Pipe supports suspended below the roof structure are coordinated per separate drawings.
COLLAR ROOFING MEMBRANE AND FLASHING SYSTEM, SEE ARCH DWGS CONCRETE ROOF SEE ISAT DRAWINGS FOR PIPE SUPPORTS PROVIDE FIRE-STOPPING AS REQUIRED FLASHING MAX. 36" 100 MESH SIZE SCREEN 2
Members view this detail in full resolution, download the CAD files (SVG, PDF), and can adapt it in the built-in CAD editor — export DXF, DWG, or PDF.
Start membership