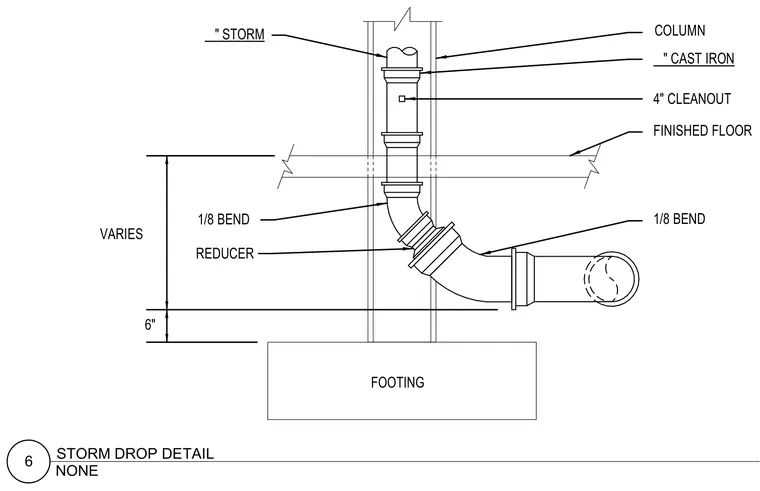
A vertical cast iron storm drain pipe descends alongside a structural column and passes through the finished floor slab. Below the slab, a series of one-eighth bends and a reducer transition the vertical run into a horizontal pipe positioned above the concrete footing with a variable vertical clearance and a six-inch dimension to the footing top. A four-inch cleanout is integrated into the vertical stack above the floor level for maintenance access.
FOOTING COLUMN " STORM " CAST IRON 4" CLEANOUT FINISHED FLOOR 1/8 BEND REDUCER 1/8 BEND VARIES 6" NONE 6 STORM DROP DETAIL
Members view this detail in full resolution, download the CAD files (SVG, PDF), and can adapt it in the built-in CAD editor — export DXF, DWG, or PDF.
Start membership