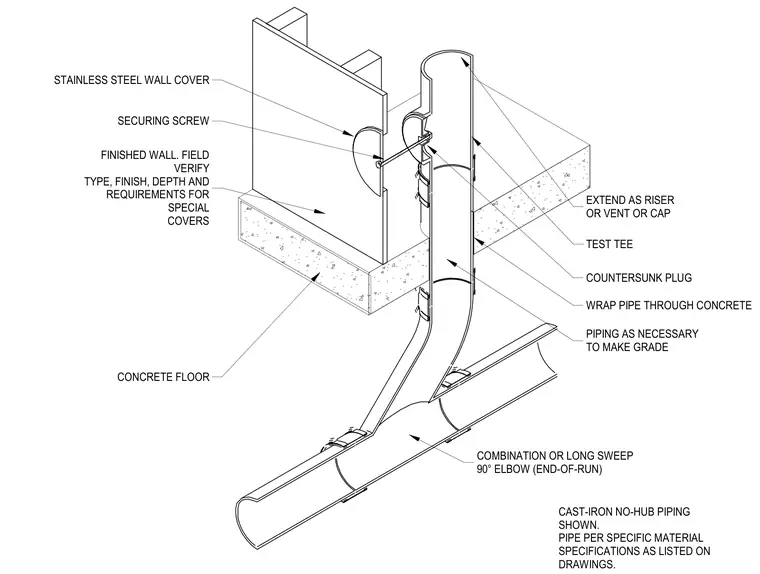
A cast-iron no-hub drainage piping run transitions through a concrete floor using a combination or long sweep ninety-degree elbow at the end of the run. A test tee with a countersunk plug is installed on the vertical riser, wrapped in protective material where it passes through the concrete slab. The riser extends upward to function as a vent, riser, or cap. A stainless steel wall cover is secured over the cleanout access using a countersunk screw, flush with the finished wall assembly.
EXTEND AS RISER OR VENT OR CAP TEST TEE COUNTERSUNK PLUG WRAP PIPE THROUGH CONCRETE PIPING AS NECESSARY TO MAKE GRADE COMBINATION OR LONG SWEEP 90° ELBOW (END-OF-RUN) CAST-IRON NO-HUB PIPING SHOWN. PIPE PER SPECIFIC MATERIAL SPECIFICATIONS AS LISTED ON DRAWINGS. CONCRETE FLOOR FINISHED WALL. FIELD VERIFY TYPE, FINISH, DEPTH AND REQUIREMENTS FOR SPECIAL COVERS SECURING SCREW STAINLESS STEEL WALL COVER
Members view this detail in full resolution, download the CAD files (SVG, PDF), and can adapt it in the built-in CAD editor — export DXF, DWG, or PDF.
Start membership