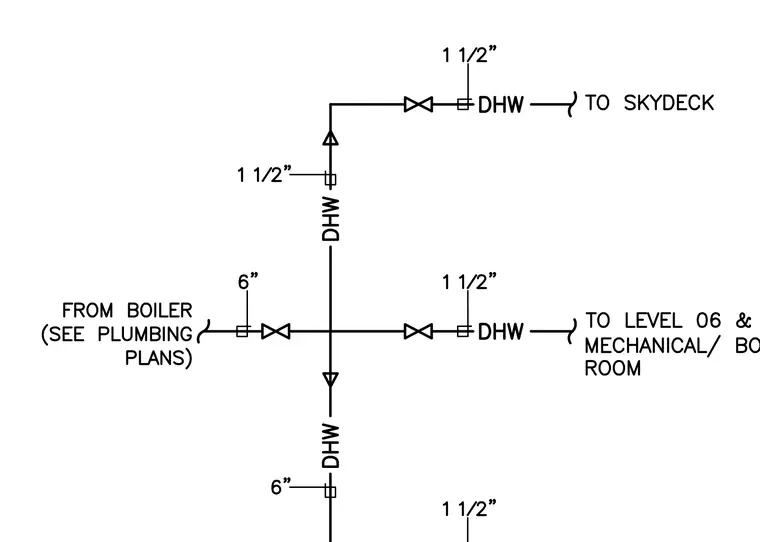
Domestic hot water piping originates from the boiler with a six-inch supply line before branching out to various building levels. The riser connects to a one-and-a-half-inch branch extending upward to the skydeck and another one-and-a-half-inch branch supplying level six and the mechanical boiler room. Inline valves and fittings control flow along the domestic hot water distribution network.
Members view this detail in full resolution, download the CAD files (SVG, PDF), and can adapt it in the built-in CAD editor — export DXF, DWG, or PDF.
Start membership