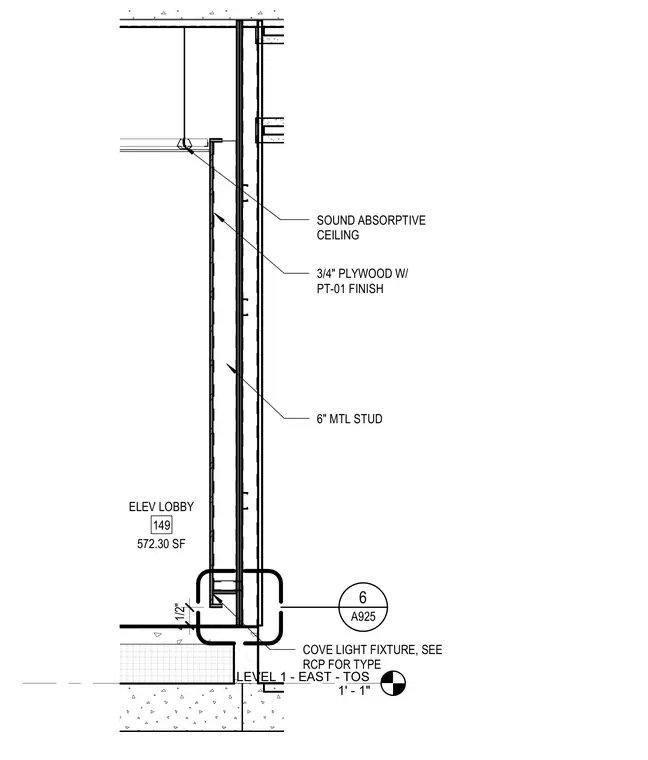
This wall and ceiling junction features a three-quarter-inch plywood panel with a PT-01 finish secured over six-inch metal studs in the elevator lobby. A sound-absorptive ceiling meets the wall above a cove light fixture, which is specified per the reflected ceiling plan. The floor level is indicated at top of slab one foot one inch.
LEVEL 1 - EAST - TOS 1' - 1" SOUND ABSORPTIVE CEILING COVE LIGHT FIXTURE, SEE RCP FOR TYPE 3/4" PLYWOOD W/ PT-01 FINISH 6" MTL STUD ELEV LOBBY 149 572.30 SF 4 1/2" 6 A925
Members view this detail in full resolution, download the CAD files (SVG, PDF), and can adapt it in the built-in CAD editor — export DXF, DWG, or PDF.
Start membership