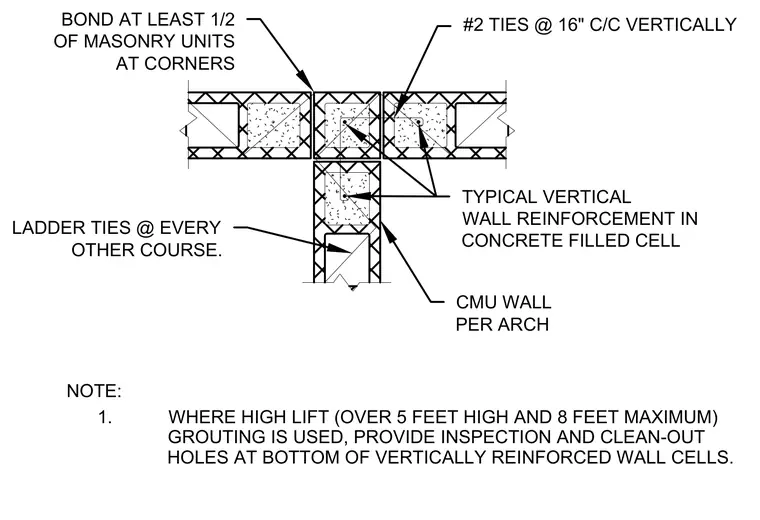
A concrete masonry unit wall intersection features grouted cells and vertical reinforcing bars. Typical vertical wall reinforcement is placed within concrete-filled cells at wall junctions, tied with number 2 ties at sixteen inches on center vertically. Ladder ties are installed at every other course per architectural requirements. At corners, at least half of the masonry units are bonded together. High-lift grouting between five and eight feet requires inspection and clean-out holes at the bottom of vertically reinforced wall cells.
NOTE: 1. WHERE HIGH LIFT (OVER 5 FEET HIGH AND 8 FEET MAXIMUM) GROUTING IS USED, PROVIDE INSPECTION AND CLEAN-OUT HOLES AT BOTTOM OF VERTICALLY REINFORCED WALL CELLS. CMU WALL PER ARCH LADDER TIES @ EVERY OTHER COURSE. TYPICAL VERTICAL WALL REINFORCEMENT IN CONCRETE FILLED CELL BOND AT LEAST 1/2 OF MASONRY UNITS AT CORNERS #2 TIES @ 16" C/C VERTICALLY
Members view this detail in full resolution, download the CAD files (SVG, PDF), and can adapt it in the built-in CAD editor — export DXF, DWG, or PDF.
Start membership