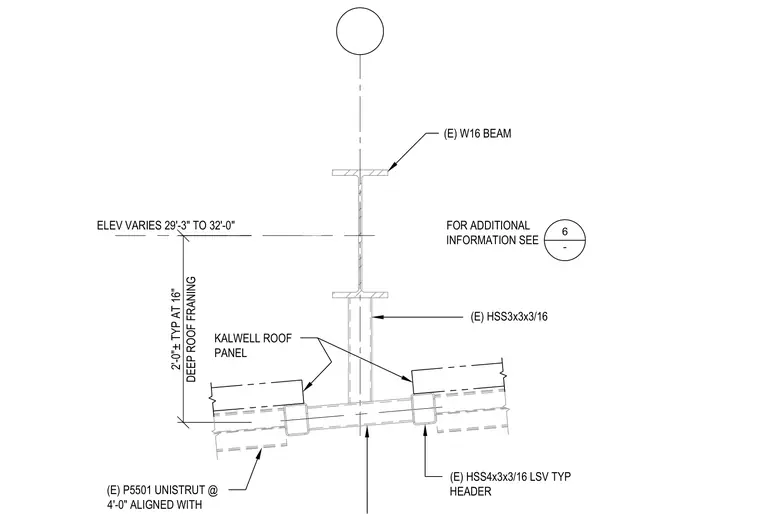
An existing W16 structural steel beam supports a dropped hollow structural section hanger framing assembly that connects to Kalwall translucent roof panels. The lower framing consists of an existing HSS3x3x3/16 hanger dropping down to support an existing HSS4x3x3/16 header section running transverse to the roof slope. Existing P5501 Unistrut channels are spaced at four feet on center, aligned directly with the Kalwall roof panels. The roof framing elevation varies from twenty-nine feet three inches to thirty-two feet, maintaining a typical two-foot drop dimension at sixteen inches deep roof framing.
(E) W16 BEAM 7<3$7 DEEP ROOF FRANING ELEV VARIES 29'-3" TO 32'-0" (E) HSS4x3x3/16 LSV TYP HEADER FOR ADDITIONAL INFORMATION SEE - 6 (E) HSS3x3x3/16 (E) P5501 UNISTRUT @ 4'-0" ALIGNED WITH KALWELL ROOF PANEL
Members view this detail in full resolution, download the CAD files (SVG, PDF), and can adapt it in the built-in CAD editor — export DXF, DWG, or PDF.
Start membership