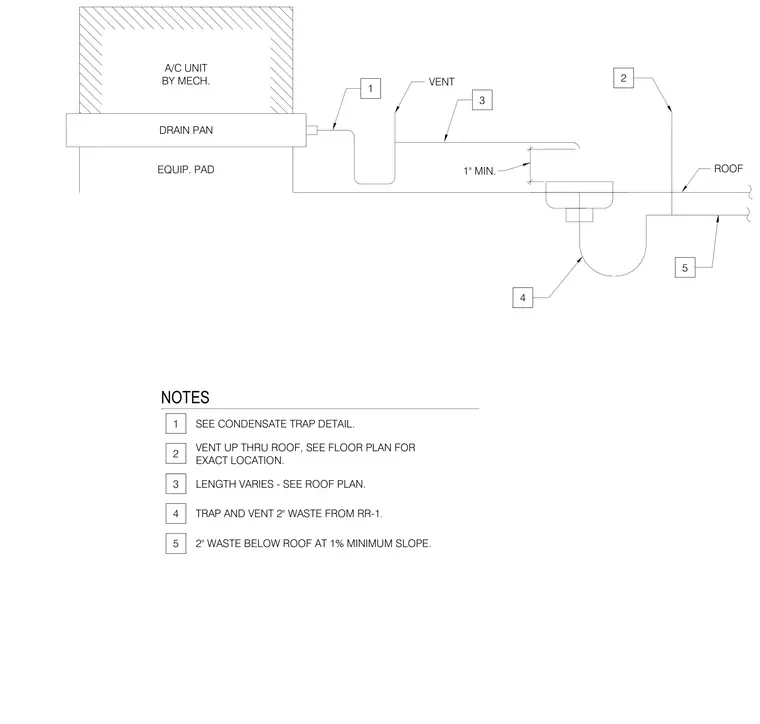
An air conditioning unit mounted on an equipment pad drains into a drain pan with a condensate trap and vent. The waste line discharges into a roof receptor with a minimum one inch air gap. A two inch waste line runs below the roof at a one percent minimum slope, and the vent extends up through the roof.
1 4 5 2 3 EQUIP. PAD DRAIN PAN 1" MIN. VENT ROOF A/C UNIT BY MECH. NOTES SEE CONDENSATE TRAP DETAIL. VENT UP THRU ROOF, SEE FLOOR PLAN FOR EXACT LOCATION. LENGTH VARIES - SEE ROOF PLAN. TRAP AND VENT 2" WASTE FROM RR-1. 2" WASTE BELOW ROOF AT 1% MINIMUM SLOPE. 1 2 3 4 5
Members view this detail in full resolution, download the CAD files (SVG, PDF), and can adapt it in the built-in CAD editor — export DXF, DWG, or PDF.
Start membership