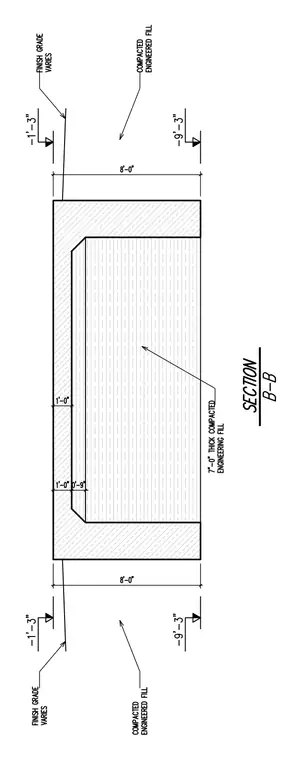
This section detail shows a concrete utility vault embedded within compacted engineered fill, indicating exterior and interior dimensions with finish grade elevations varying at the top surface. The vault structure features concrete walls and a top slab with specified thicknesses, sitting on a base with a seven-foot-thick layer of compacted engineering fill below. Vertical dimensions measure eight feet from the underside of the base to the top of the wall, with specific step-down dimensions indicated on the top interior slab.
Members view this detail in full resolution, download the CAD files (SVG, PDF), and can adapt it in the built-in CAD editor — export DXF, DWG, or PDF.
Start membership