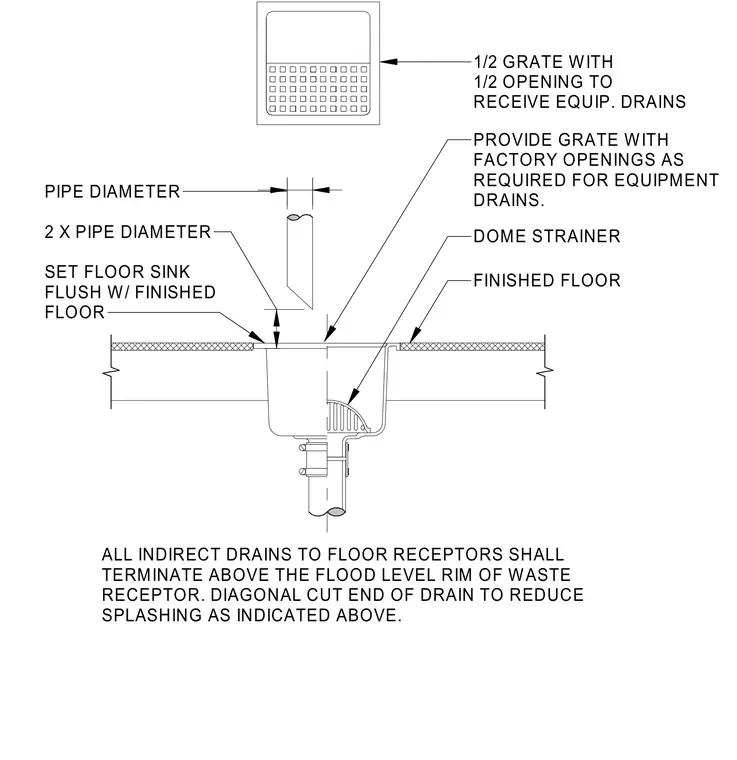
The floor sink is set flush with the finished floor and receives indirect equipment drains with a half-inch grate and factory openings. The indirect drain pipe features a diagonal cut end to reduce splashing and terminates above the flood level rim of the waste receptor at a distance equal to two times the pipe diameter. A dome strainer is fitted inside the receptor body above the outlet connection.
ALL INDIRECT DRAINS TO FLOOR RECEPTORS SHALL TERMINATE ABOVE THE FLOOD LEVEL RIM OF WASTE RECEPTOR. DIAGONAL CUT END OF DRAIN TO REDUCE SPLASHING AS INDICATED ABOVE. 1/2 GRATE WITH 1/2 OPENING TO RECEIVE EQUIP. DRAINS PIPE DIAMETER 2 X PIPE DIAMETER SET FLOOR SINK FLUSH W/ FINISHED FLOOR PROVIDE GRATE WITH FACTORY OPENINGS AS REQUIRED FOR EQUIPMENT DRAINS. FINISHED FLOOR DOME STRAINER
Members view this detail in full resolution, download the CAD files (SVG, PDF), and can adapt it in the built-in CAD editor — export DXF, DWG, or PDF.
Start membership