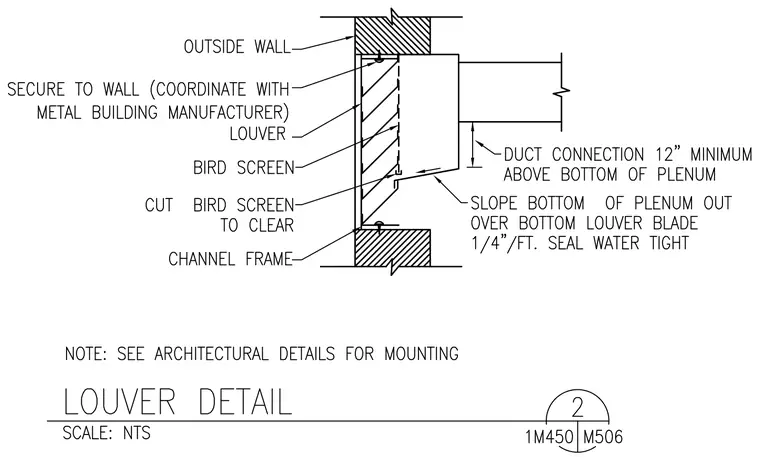
An exterior wall louver is set within a channel frame secured to the outside wall, with attachment coordinated with the metal building manufacturer. A bird screen is installed behind the louver blades, cut to clear the internal framing. A plenum connects to the rear of the louver assembly, featuring a bottom sloped outward over the bottom louver blade at a slope of one-quarter inch per foot and sealed watertight. The duct connection is positioned a minimum of twelve inches above the bottom of the plenum.
Members view this detail in full resolution, download the CAD files (SVG, PDF), and can adapt it in the built-in CAD editor — export DXF, DWG, or PDF.
Start membership