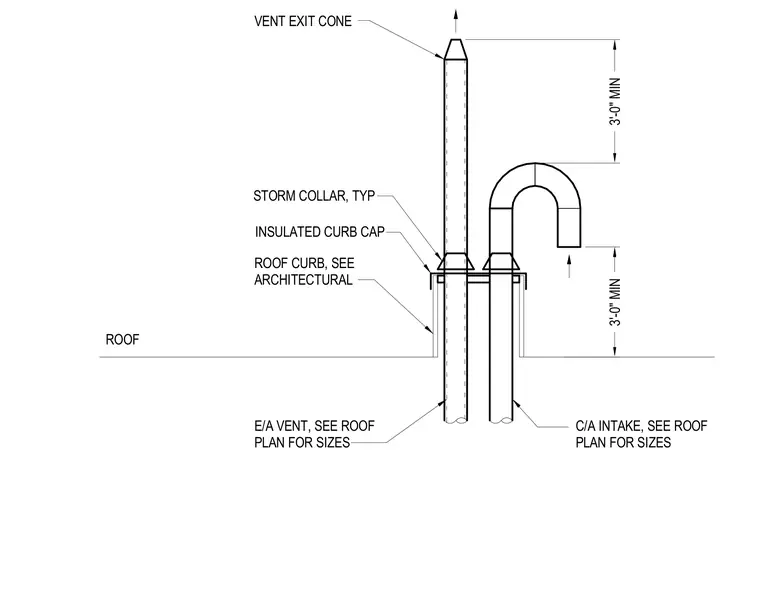
The assembly passes through the roof plane via a roof curb sized per architectural drawings, fitted with an insulated curb cap. A combustion air intake and an exhaust vent penetrate the curb, each secured with a typical storm collar. The exhaust vent terminates at a vent exit cone and maintains a minimum three-foot clearance above the roof level.
3'-0" MIN 3'-0" MIN VENT EXIT CONE ROOF CURB, SEE ARCHITECTURAL INSULATED CURB CAP STORM COLLAR, TYP ROOF E/A VENT, SEE ROOF PLAN FOR SIZES C/A INTAKE, SEE ROOF PLAN FOR SIZES
Members view this detail in full resolution, download the CAD files (SVG, PDF), and can adapt it in the built-in CAD editor — export DXF, DWG, or PDF.
Start membership