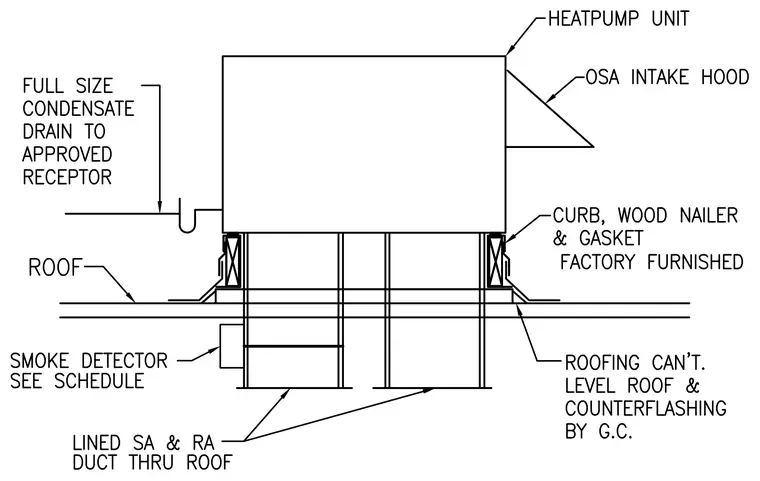
A heat pump unit sits on a factory-furnished curb with a wood nailer and gasket, mounted directly to the roof. Outside air intake hoods attach to the side of the unit, while lined supply air and return air ducts penetrate the roof below. A smoke detector, sized per schedule, mounts to the ductwork. Roofing cant, level roof, and counterflashing are installed by the general contractor. A full-size condensate drain connects to an approved receptor with a P-trap.
Members view this detail in full resolution, download the CAD files (SVG, PDF), and can adapt it in the built-in CAD editor — export DXF, DWG, or PDF.
Start membership