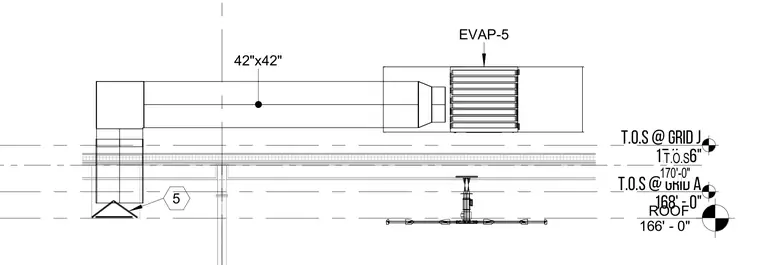
An evaporative unit labeled EVAP-5 connects to forty-two by forty-two inch ductwork above the roof level. Elevation markers indicate a roof level at 166 feet zero inches, top of steel at grid A at 168 feet zero inches, top of steel at 170 feet zero inches, and top of steel at grid J at 171 feet six inches.
ROOF 166' - 0" 5 EVAP-5 42"x42" T.O.S @ GRID A 168' - 0" T.O.S @ GRID J 171' - 6" T.O.S 170'-0"
Members view this detail in full resolution, download the CAD files (SVG, PDF), and can adapt it in the built-in CAD editor — export DXF, DWG, or PDF.
Start membership