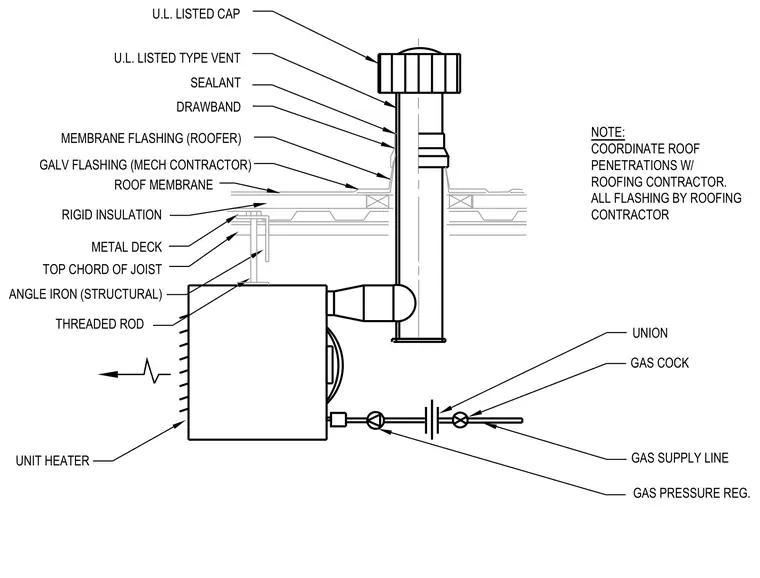
A unit heater is suspended below the roof structure using structural angle iron and threaded rods secured to the top chord of the open web steel joist. The roof assembly consists of metal deck, rigid insulation, and a roof membrane with galvanized flashing and membrane flashing at the roof penetration. A UL listed type vent pipe extends through the roof, sealed with a drawband and sealant, and topped with a UL listed cap. The gas supply line includes a gas pressure regulator, gas cock, and union.
ANGLE IRON (STRUCTURAL) THREADED ROD UNIT HEATER TOP CHORD OF JOIST METAL DECK RIGID INSULATION GALV FLASHING (MECH CONTRACTOR) MEMBRANE FLASHING (ROOFER) U.L. LISTED TYPE VENT ROOF MEMBRANE DRAWBAND SEALANT U.L. LISTED CAP GAS SUPPLY LINE GAS PRESSURE REG. GAS COCK UNION COORDINATE ROOF PENETRATIONS W/ ROOFING CONTRACTOR. ALL FLASHING BY ROOFING CONTRACTOR NOTE: Mr — -V': IF®
Members view this detail in full resolution, download the CAD files (SVG, PDF), and can adapt it in the built-in CAD editor — export DXF, DWG, or PDF.
Start membership